
Continuous Thermal Barrier
Industrial insulation systems reduce heat transfer throughout the roof and wall assemblies, improving overall building energy efficiency.
Discuss your upcoming PEB or industrial project with our team.
Steelbuild Industrial Insulation Systems improve thermal efficiency, reduce energy consumption, control condensation and create high-performance building envelopes for modern Pre-Engineered Buildings.
Continuous insulation minimizes heat transfer and improves overall building energy efficiency.
Proper insulation and vapour barriers help reduce moisture build-up and protect the complete building envelope.
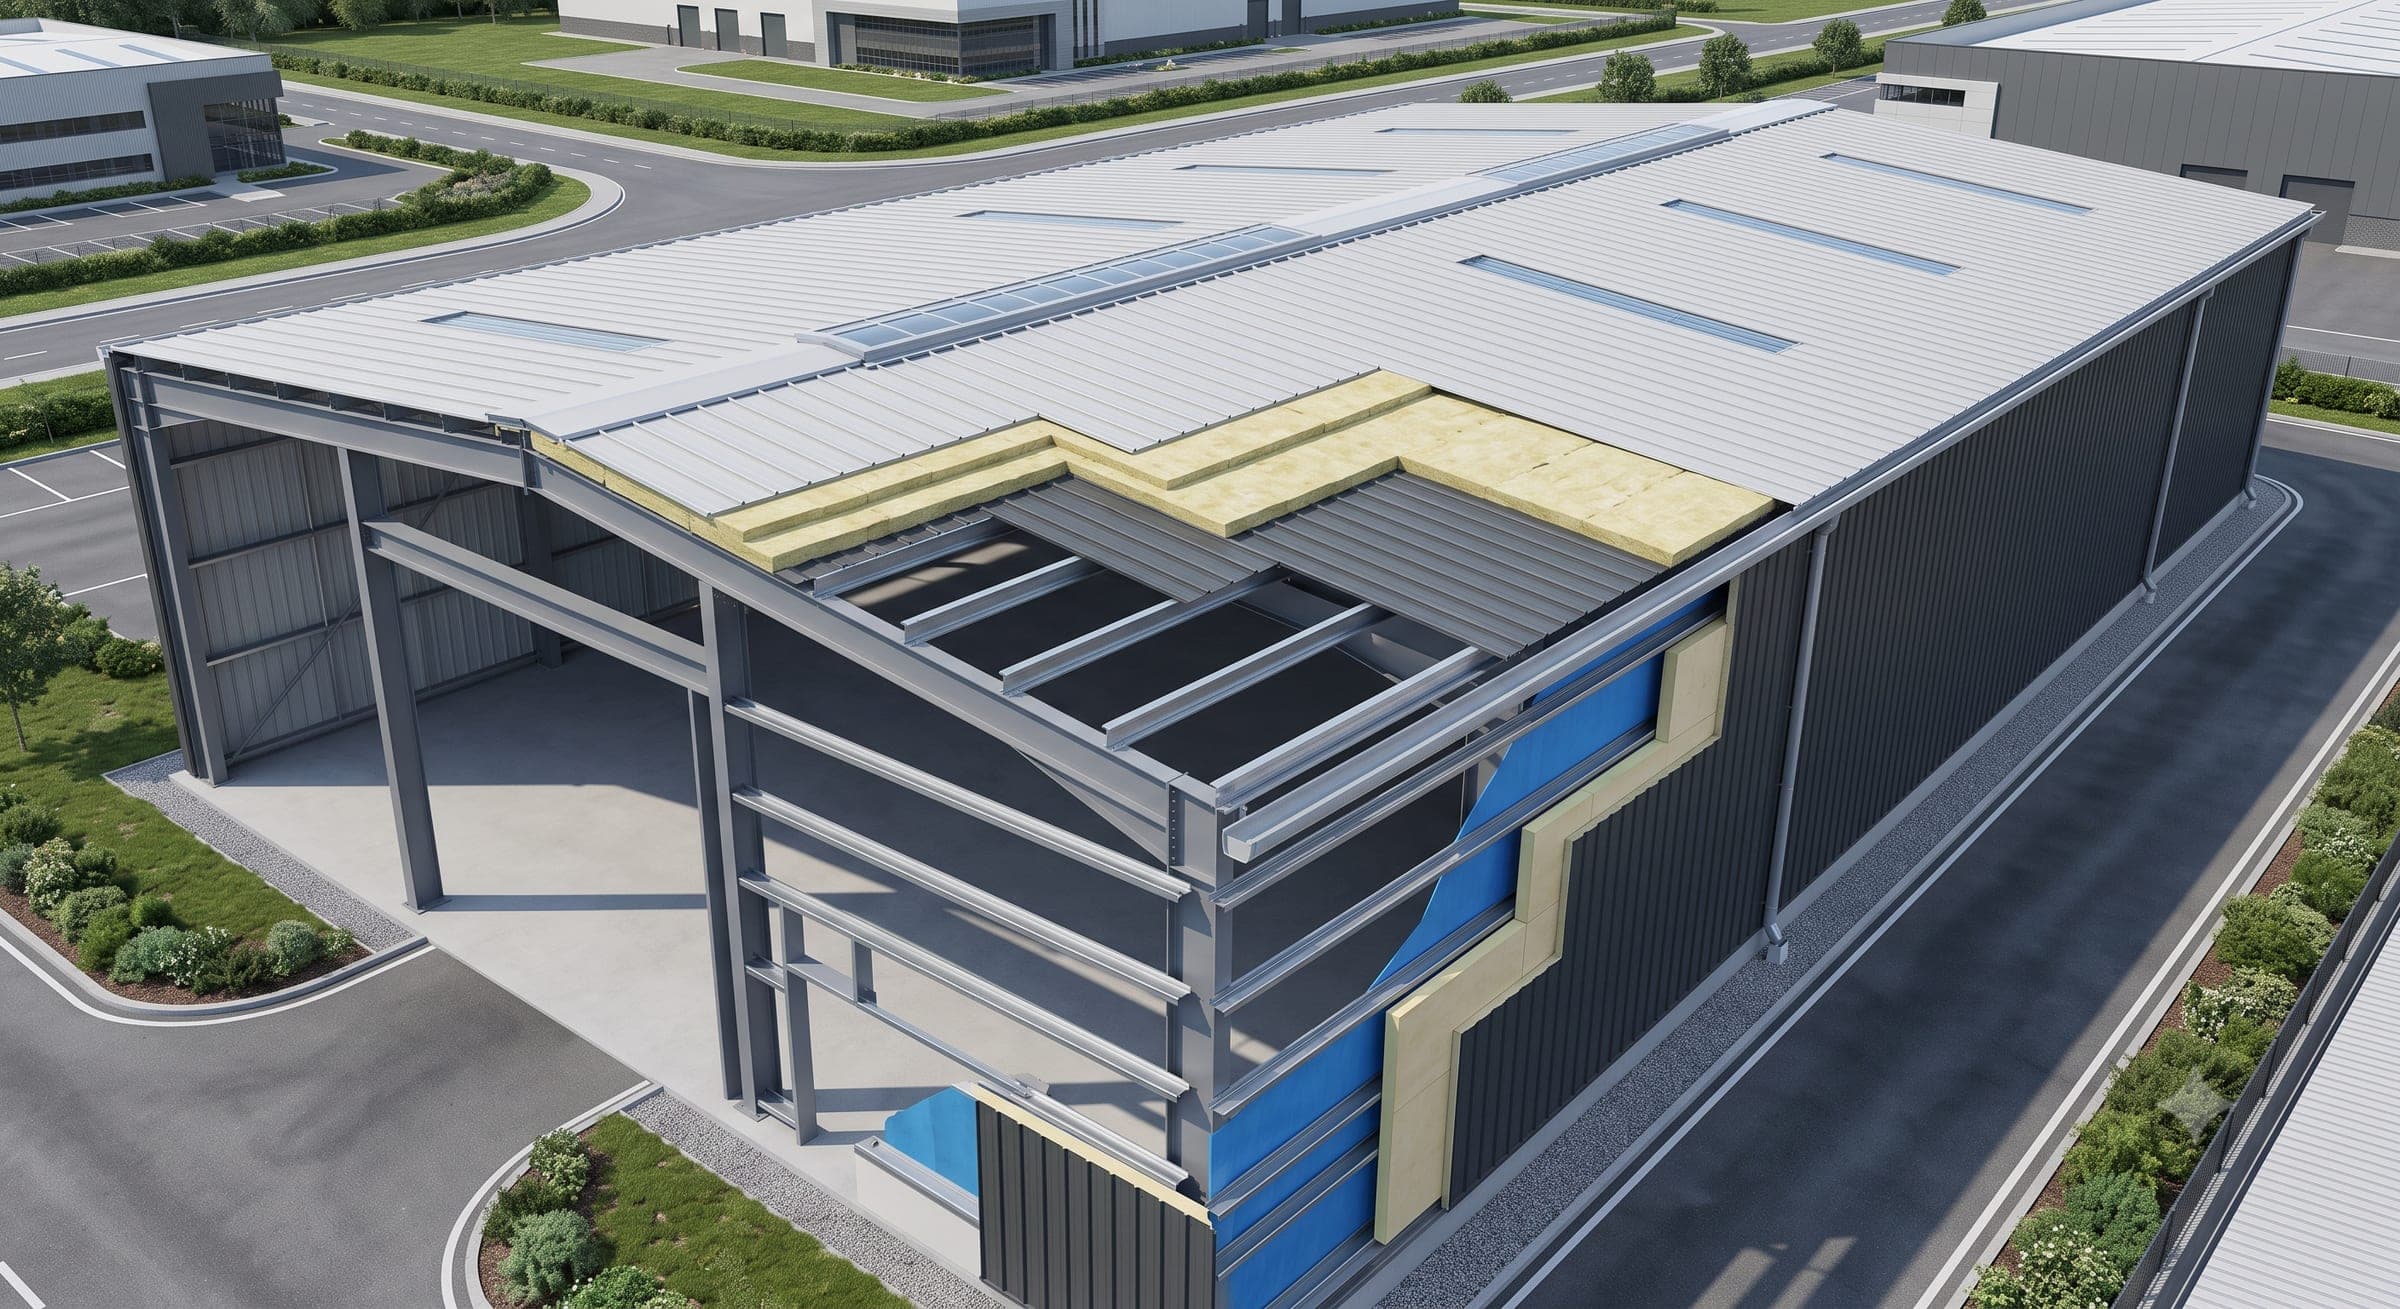
Engineered Thermal Envelope
Roof & Wall Insulation Integration
Steelbuild Insulation Systems
Installed independently beneath roofing and behind wall cladding.
Coordinated barriers help control condensation and moisture.
Integrated Insulation Assembly
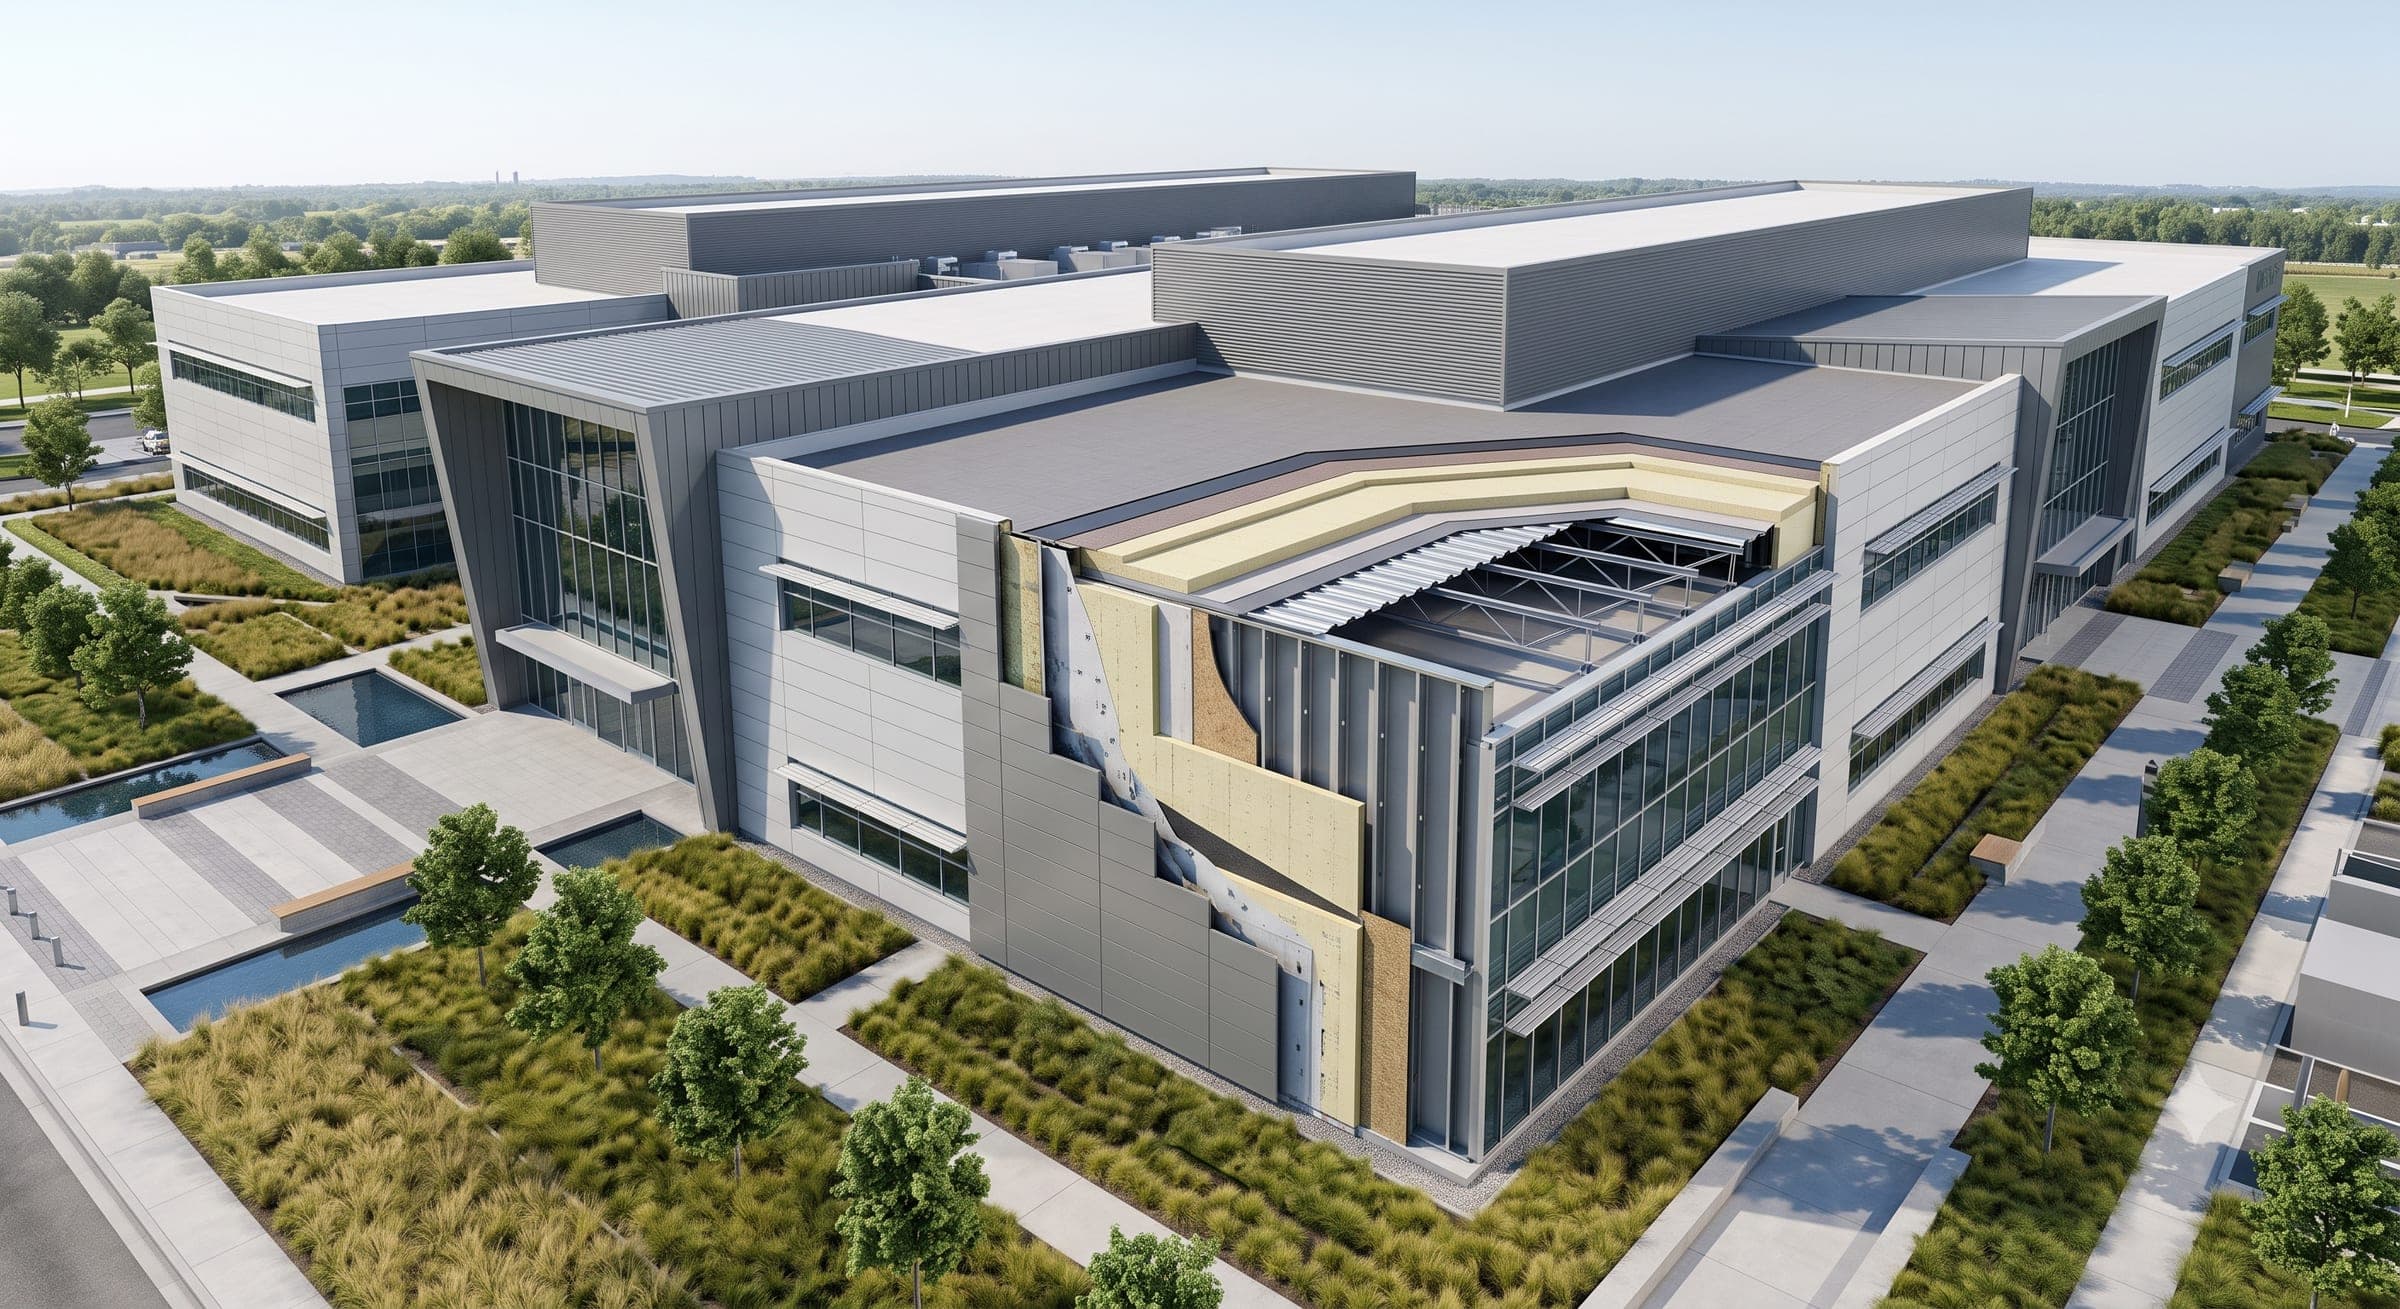
Insulation blankets or boards, vapour barriers, support systems, spacers, external roofing and wall cladding work together to improve thermal performance without forming a sandwich panel.
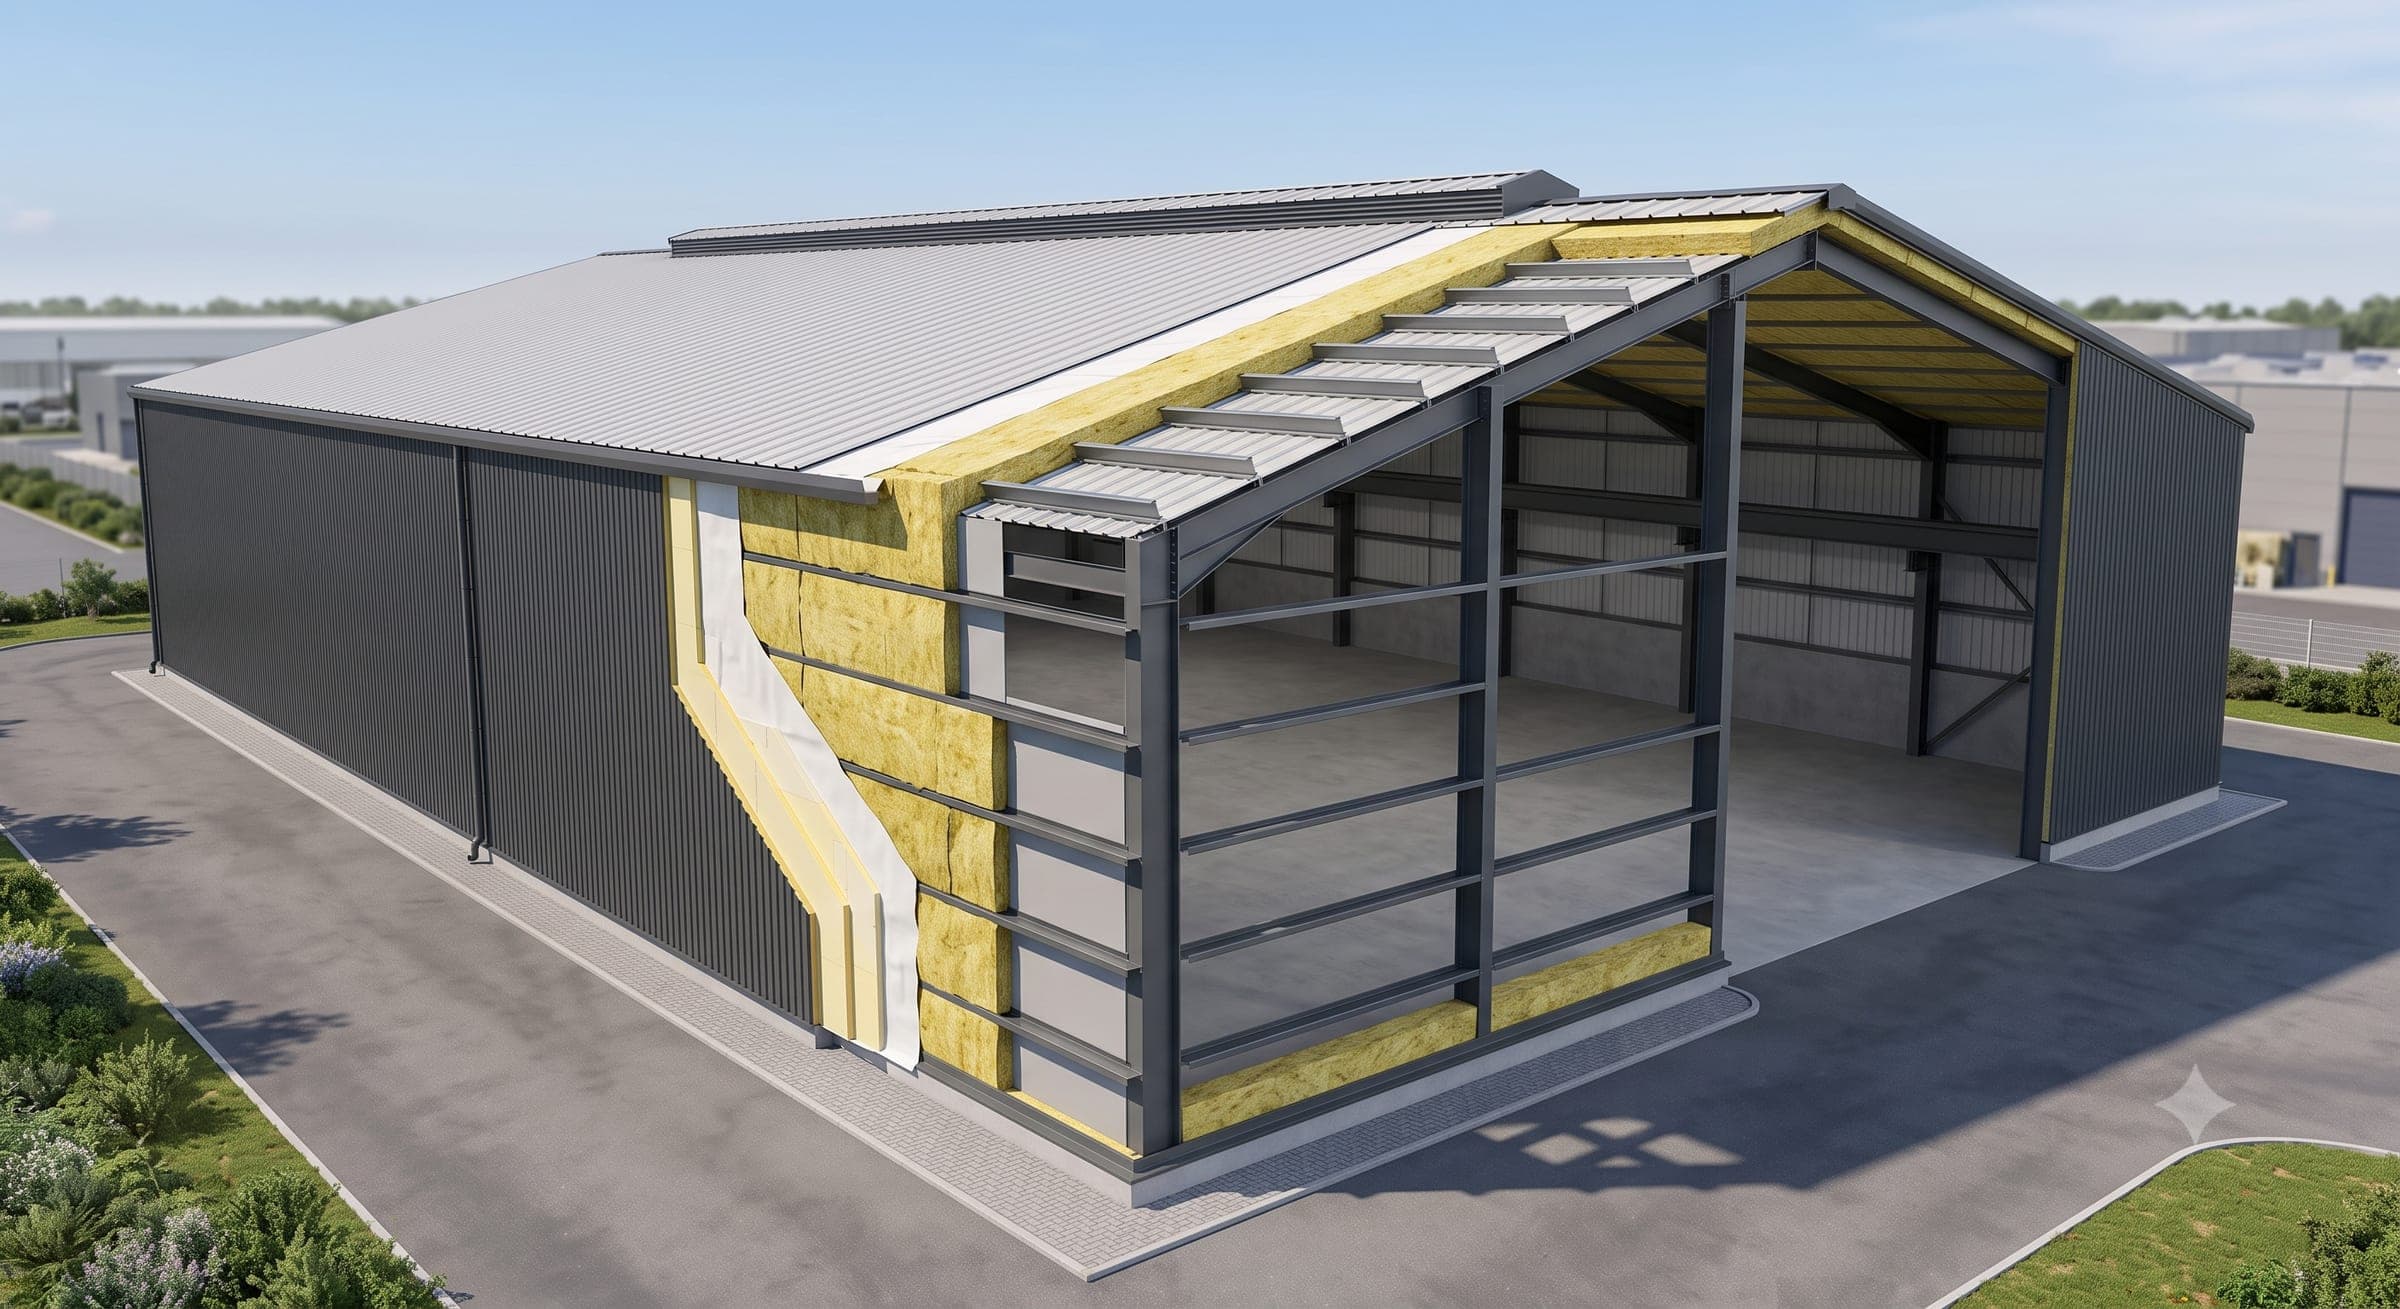
Engineered Insulation
Separate Thermal Layer
Building Envelope
Separate Insulation Assembly
Insulation blankets or boards, vapour barriers, spacers, support systems, roofing sheets and wall cladding work together as one coordinated thermal-envelope assembly without forming a sandwich panel.
Steelbuild Insulation Systems are installed as independent engineered layers beneath roofing sheets and behind wall cladding. PIR, PUF, Rockwool or Glass Wool insulation works with vapour barriers, spacers and support systems to improve thermal efficiency, control condensation and protect the complete building envelope.
Industrial insulation systems reduce heat transfer throughout the roof and wall assemblies, improving overall building energy efficiency.
Proper insulation together with vapour barriers minimizes condensation, protecting structural steel and internal building environments.
Unlike sandwich panels, insulation systems are installed independently beneath roofing sheets and behind wall cladding assemblies.
Properly engineered insulation improves occupant comfort, reduces HVAC loads and enhances the long-term durability of industrial buildings.
Final insulation type, thickness, density, vapour-barrier specification, spacer arrangement, support system and installation method are selected according to thermal targets, condensation risk, fire-performance requirements, building use and approved project conditions.
Steelbuild Insulation Systems improve energy efficiency, condensation control, acoustic comfort and long-term building performance through independently engineered roof and wall insulation assemblies.
Insulation Advantage 01
Continuous insulation reduces heat transfer through industrial roof and wall assemblies, helping maintain stable indoor temperatures.
Insulation Advantage 02
Proper insulation and vapour-control layers help reduce moisture accumulation within the building envelope.
Insulation Advantage 03
Thermal and moisture-control layers protect roofing, cladding, structural steel and internal building conditions.
Insulation Advantage 04
Rockwool and Glass Wool insulation options help reduce external noise transmission and improve indoor acoustic comfort.
Insulation Advantage 05
Non-combustible Rockwool insulation can support projects requiring enhanced fire-performance characteristics.
Insulation Advantage 06
Insulation blankets or boards can be coordinated independently with profiled roofing, standing seam systems and wall cladding.
Insulation material, thickness, density, thermal resistance, vapour-barrier specification, spacer system and support arrangement are selected according to climate conditions, condensation risk, building use, acoustic requirements, fire-performance criteria and approved project requirements.
Insulation materials, vapour-control layers, spacers, support systems, thermal breaks and sealed joints work together as a separate engineered assembly beneath roofing and behind wall cladding.
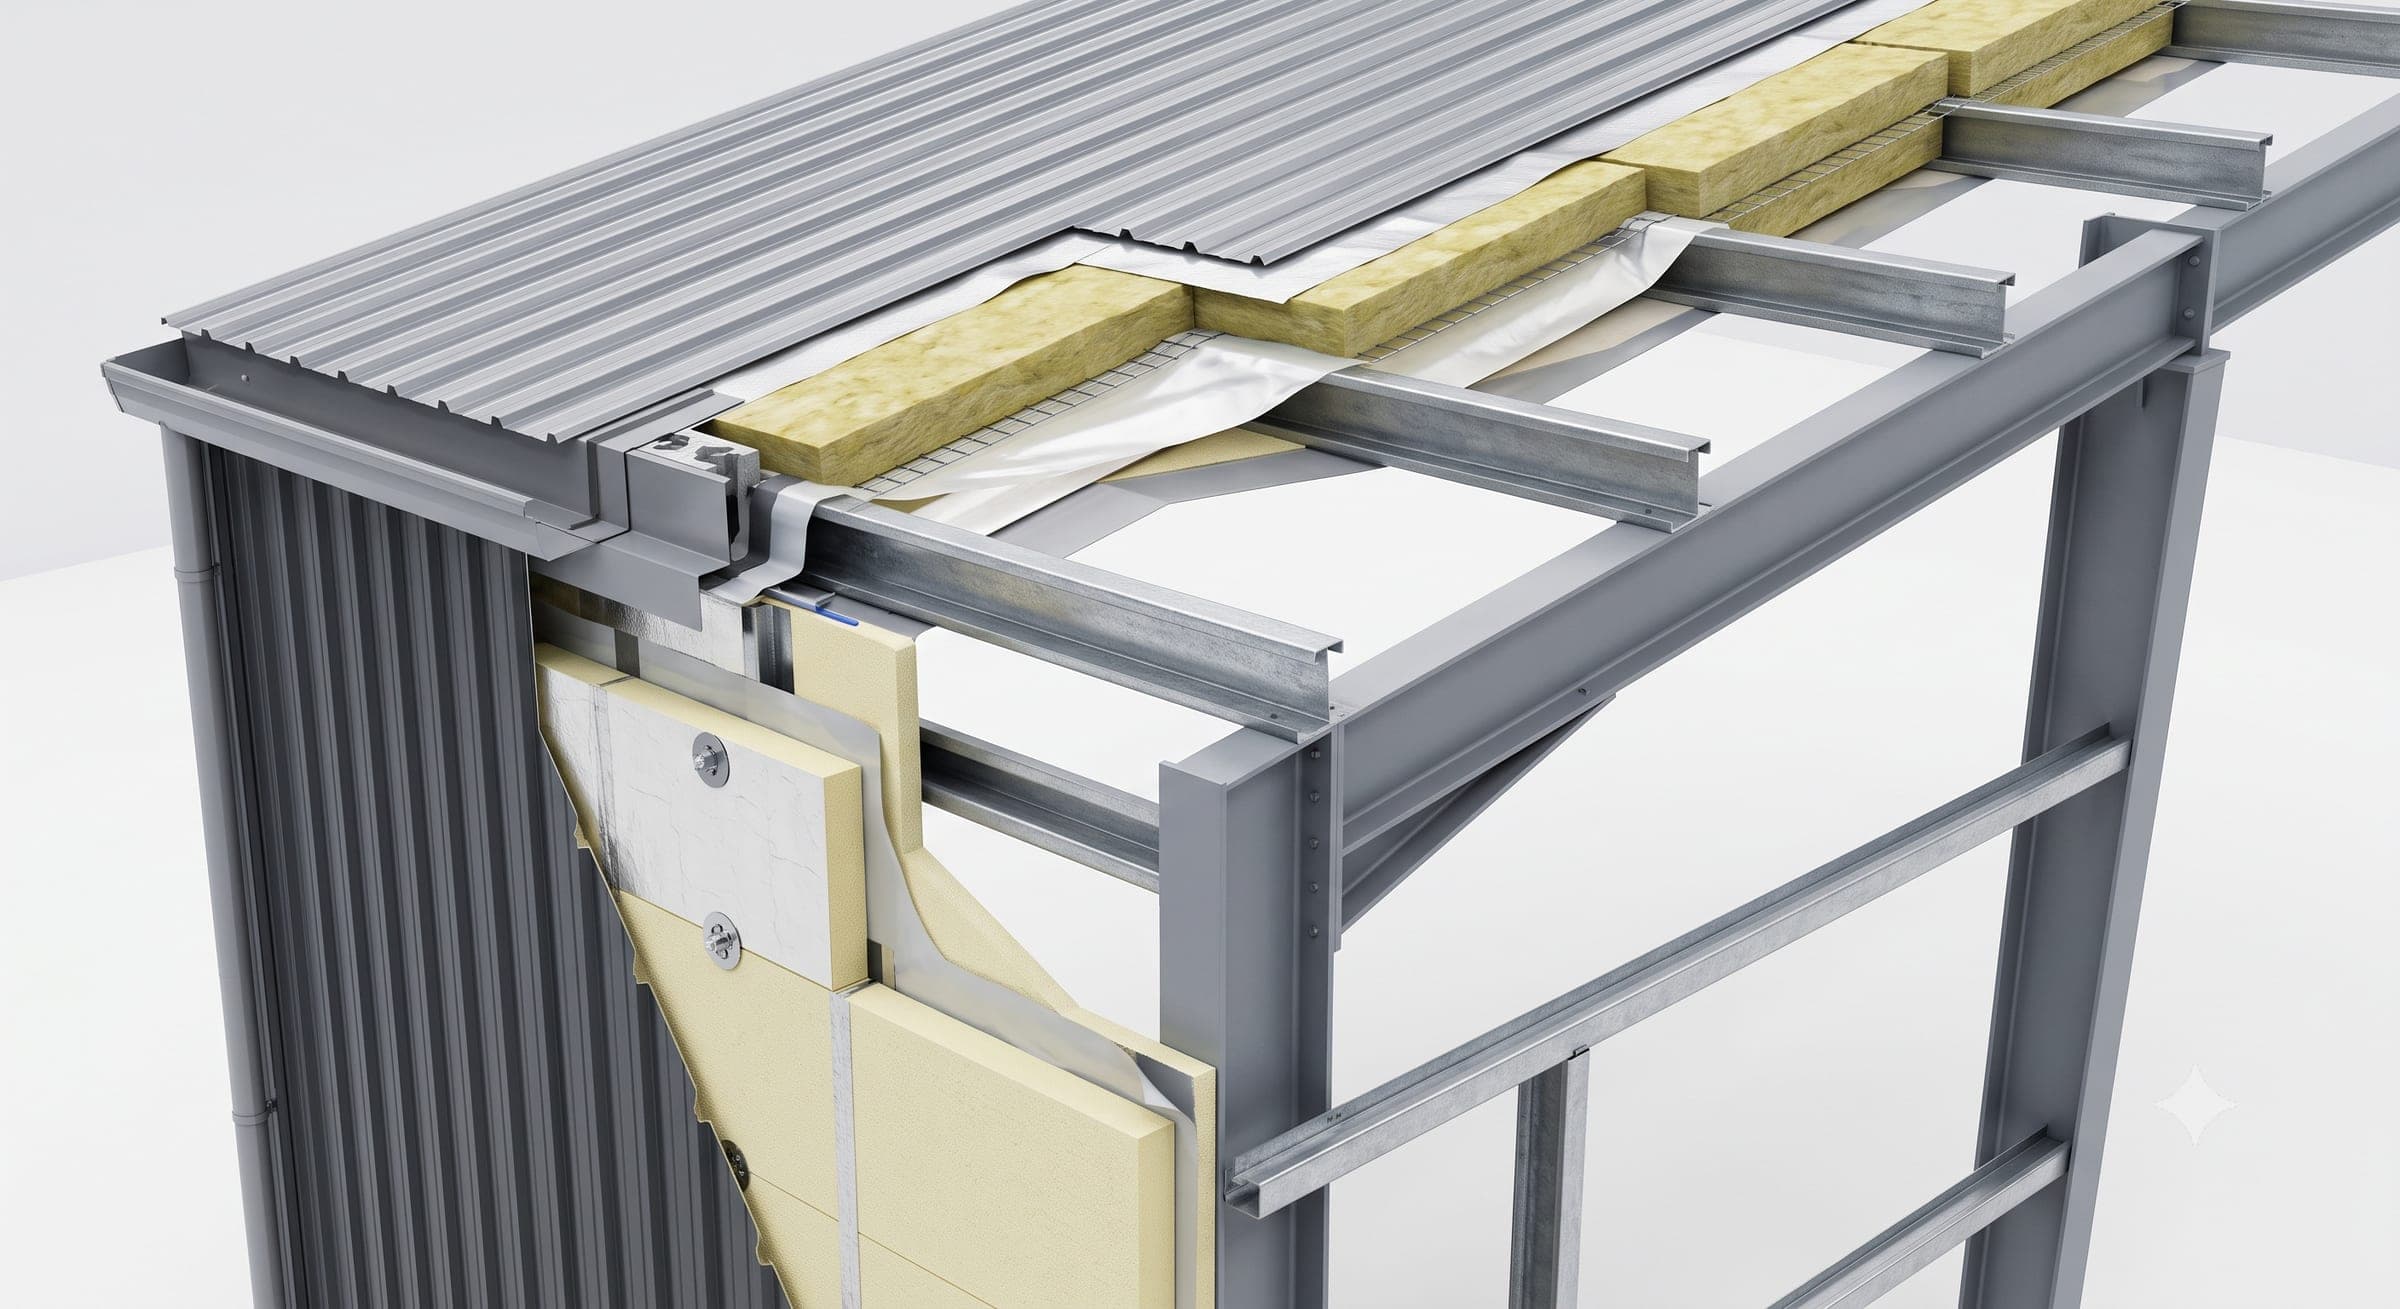
Separate Insulation Assembly
Thermal, Vapour & Support Layers
Major Insulation Components
External Roofing or Cladding
Primary external weather-protection layer
Air or Spacer Zone
Maintains insulation depth and system continuity
Insulation Material
PIR, PUF, Rockwool or Glass Wool layer
Vapour-Control Layer
Helps manage moisture and condensation
Support or Liner System
Retains and protects the insulation assembly
Structural Framing
Roof purlins, wall girts and steel frame
Complete Insulation Assembly
Insulation materials, vapour barriers, spacers, support systems, sealants and structural framing work together to deliver thermal efficiency without becoming part of an insulated sandwich panel.
Component 01
PIR, PUF, Rockwool or Glass Wool insulation provides continuous thermal resistance within roof and wall assemblies.
Component 02
A coordinated vapour-control layer helps limit moisture migration and reduce condensation within the building envelope.
Component 03
Protective internal layers support insulation performance, durability and project-specific fire requirements.
Component 04
Engineered spacers maintain insulation thickness and reduce compression beneath roofing and wall cladding systems.
Component 05
Support mesh, liner sheets, straps or secondary members securely retain insulation within the roof and wall assemblies.
Component 06
Thermal-break materials help reduce direct heat transfer through selected metal framing and connection points.
Component 07
Approved tapes, sealants and closures maintain insulation continuity around joints, openings and façade transitions.
Component 08
The insulation assembly is coordinated independently with roofing sheets, wall cladding, purlins, girts and structural framing.
Final insulation material, density, thickness, thermal resistance, vapour-barrier specification, spacer arrangement, support system, sealing method and roof or wall integration are engineered according to climate conditions, condensation risk, fire-performance requirements, acoustic performance and approved project specifications.
Steelbuild Insulation Systems support thermal efficiency, condensation control, acoustic comfort and long-term envelope performance across industrial, commercial and infrastructure buildings.
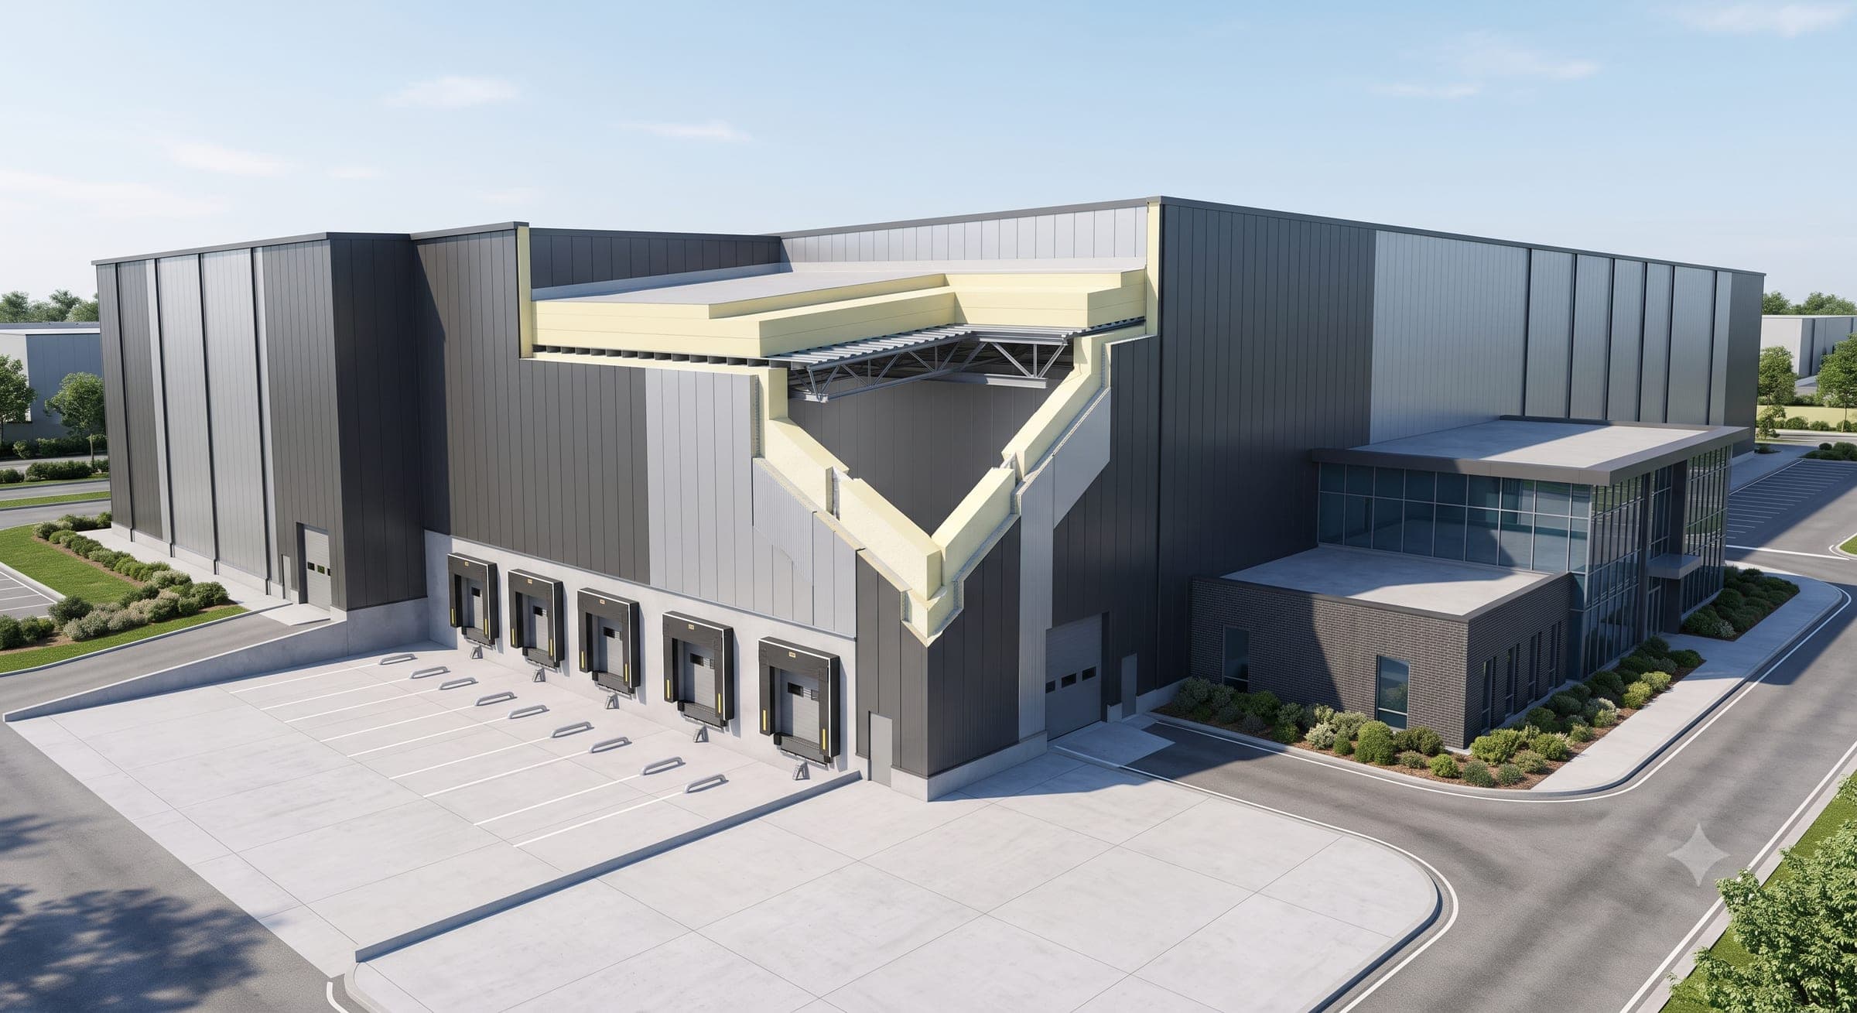
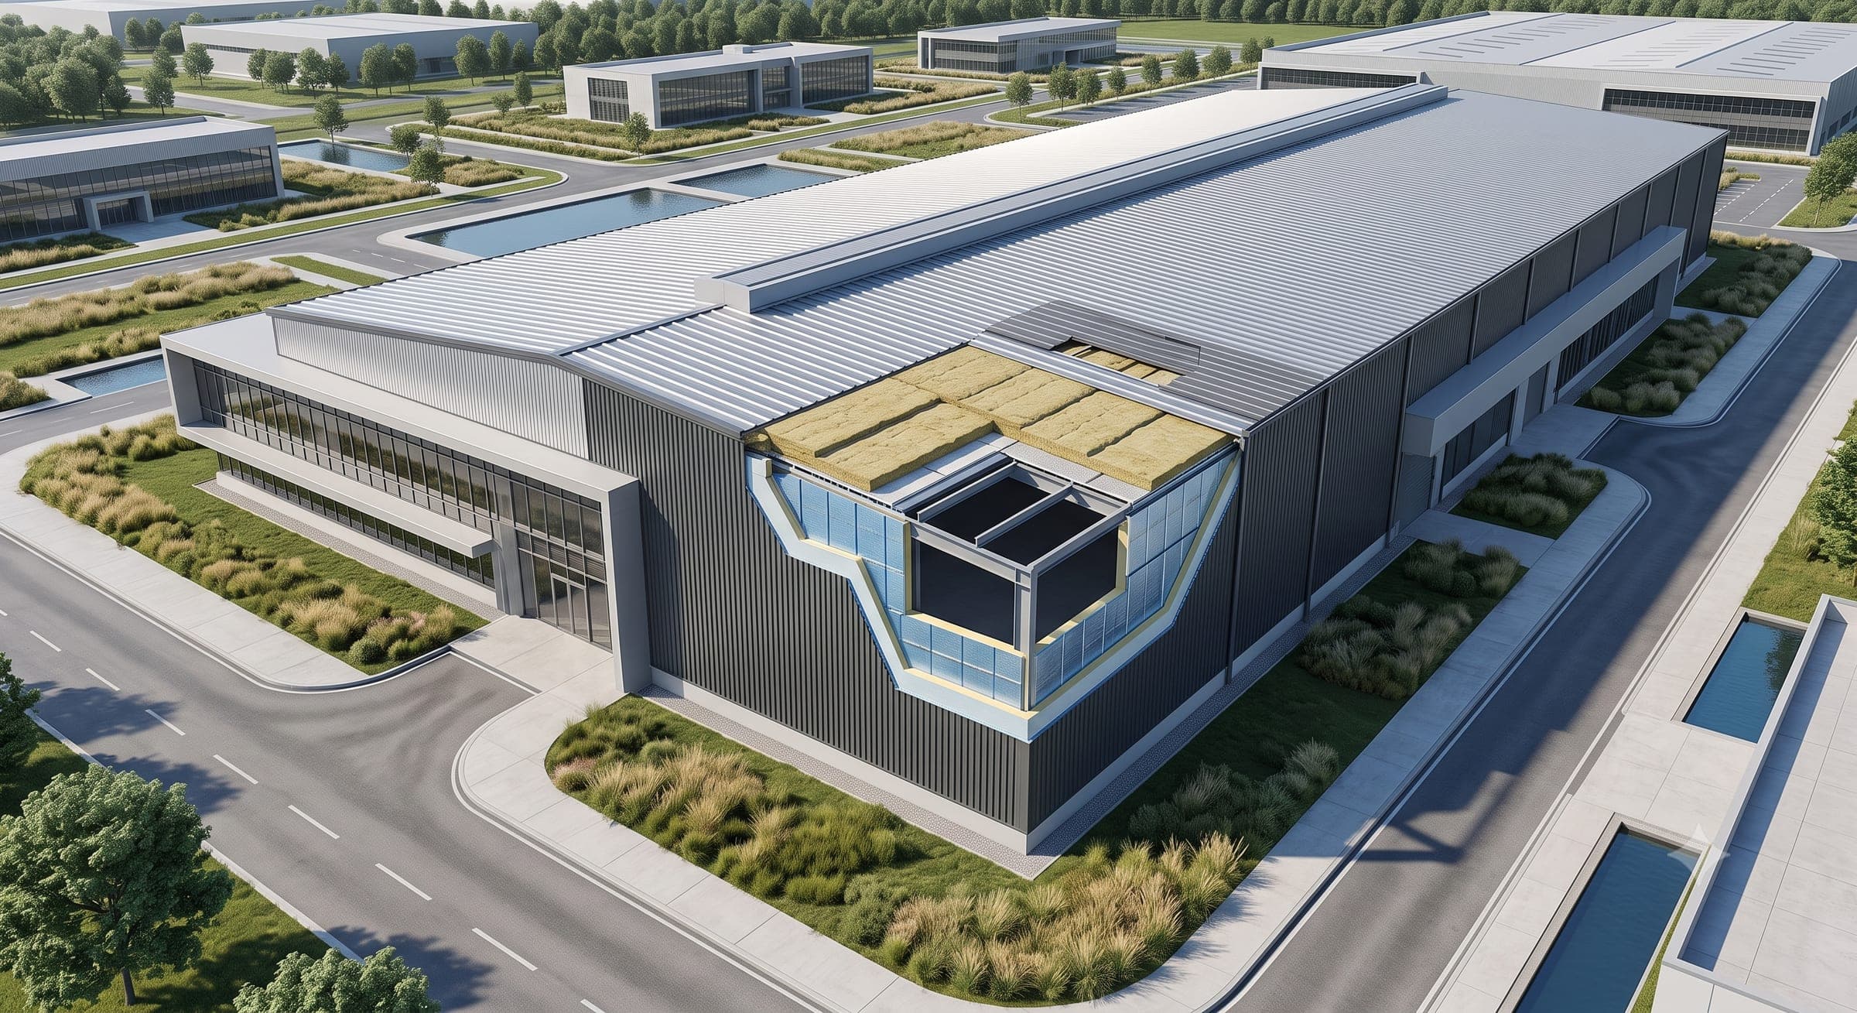 Application 01
Independent roof and wall insulation assemblies for manufacturing plants requiring improved thermal efficiency and controlled indoor conditions.
Independent Insulation Assembly
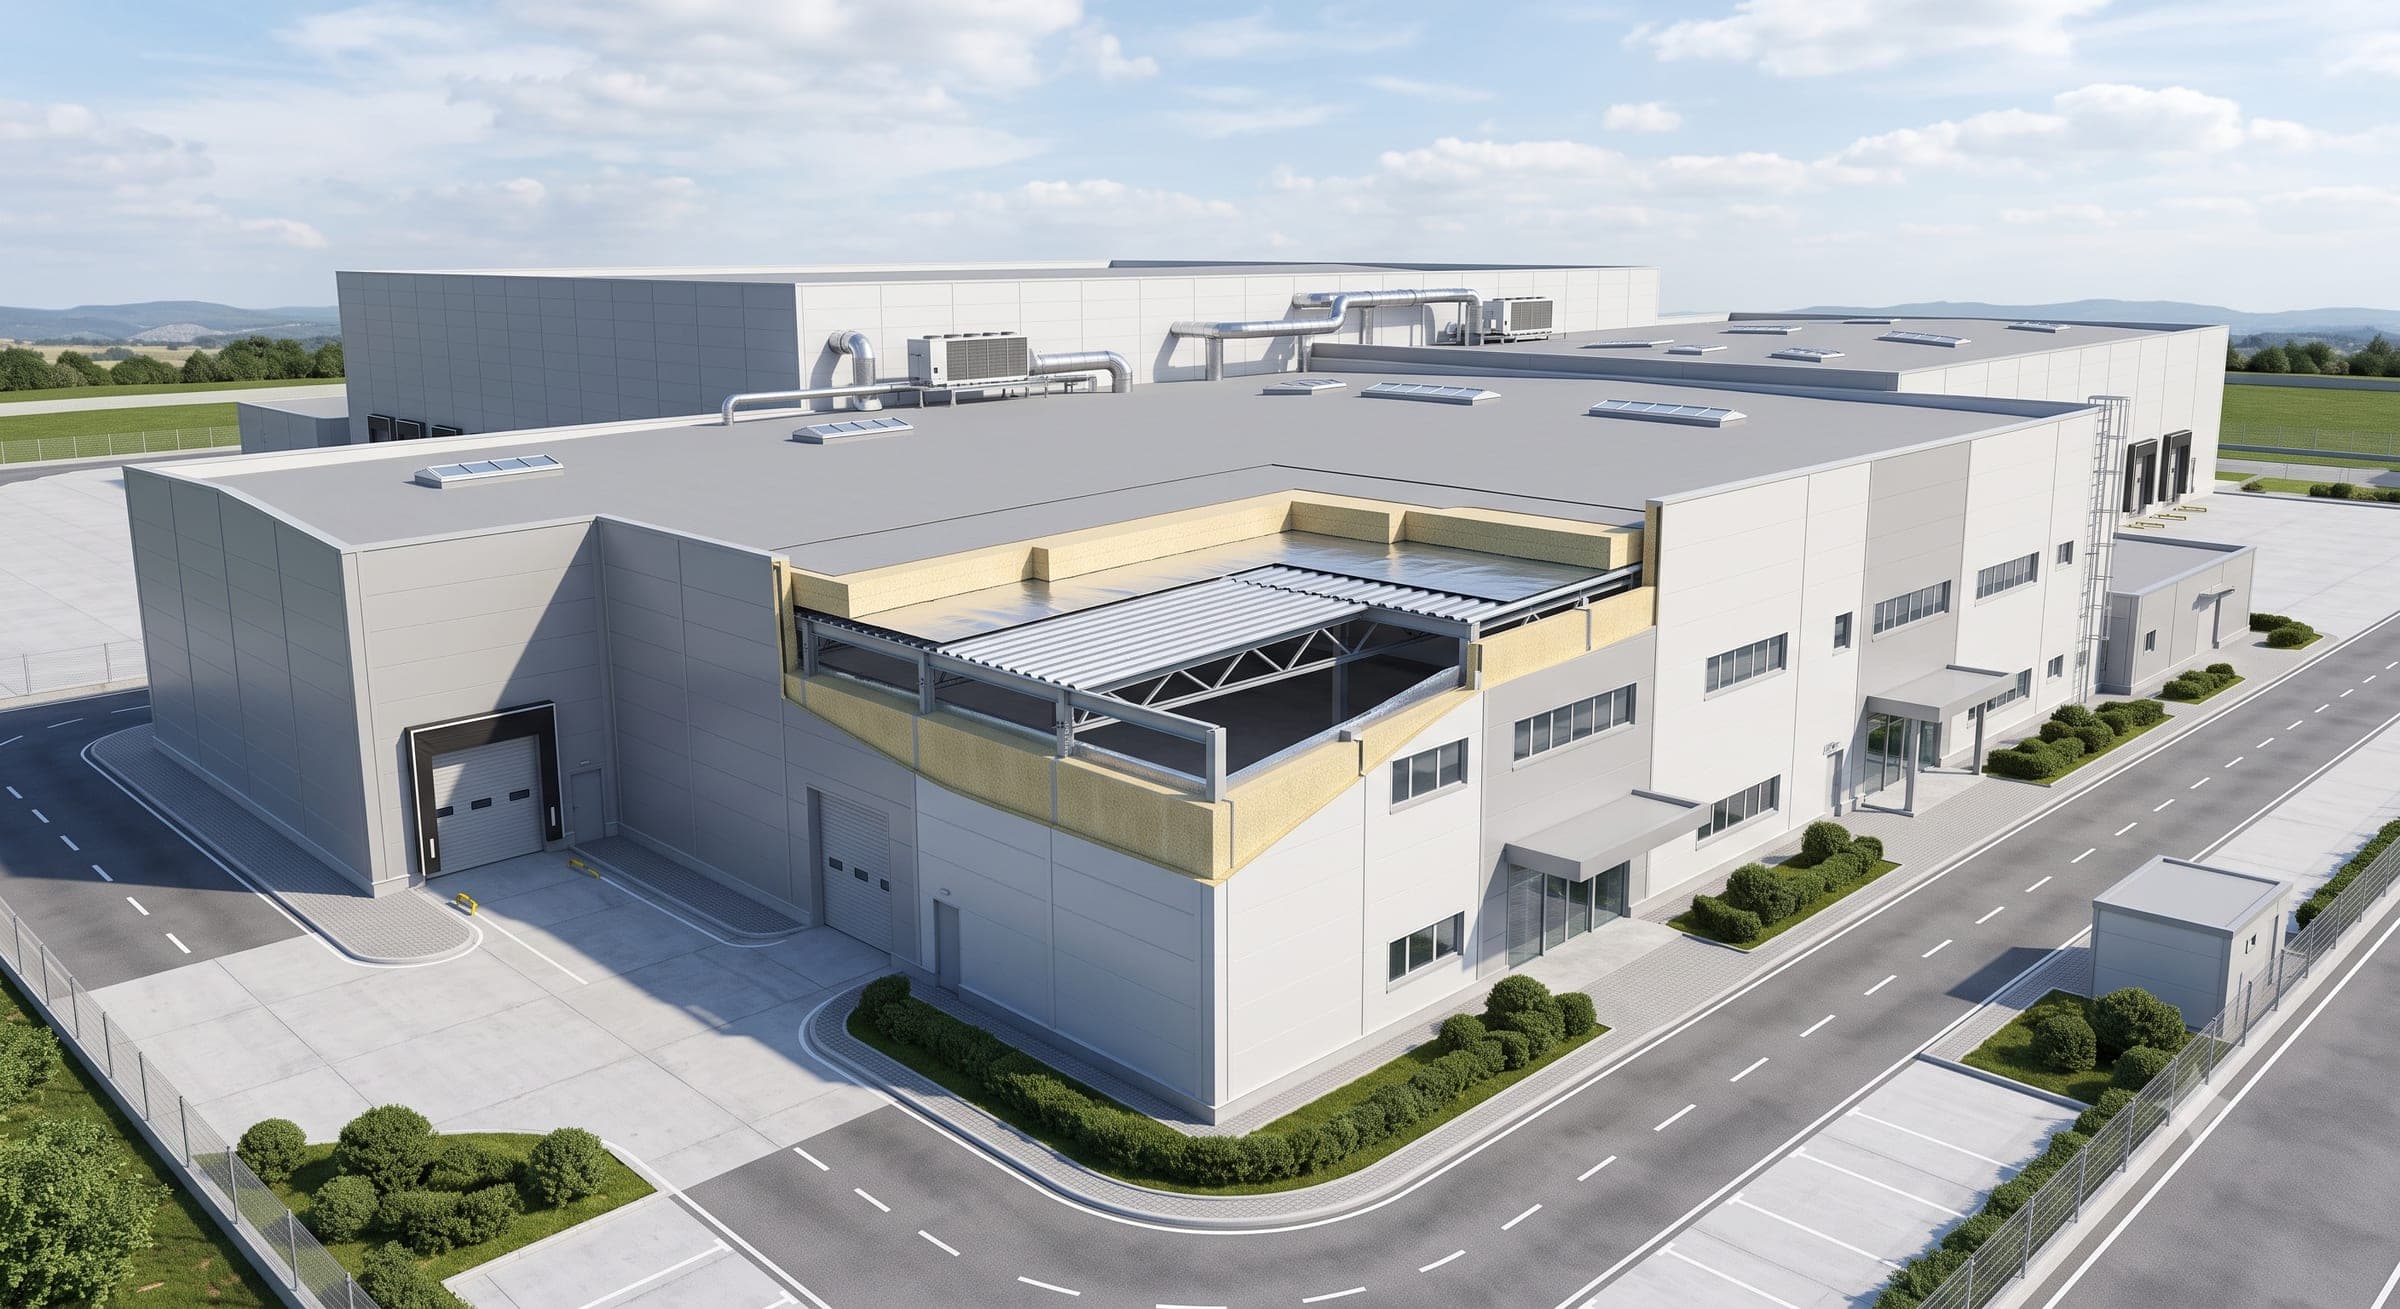
 Application 02
High-performance insulation systems for cold stores, refrigerated buildings and temperature-controlled industrial facilities.
Independent Insulation Assembly
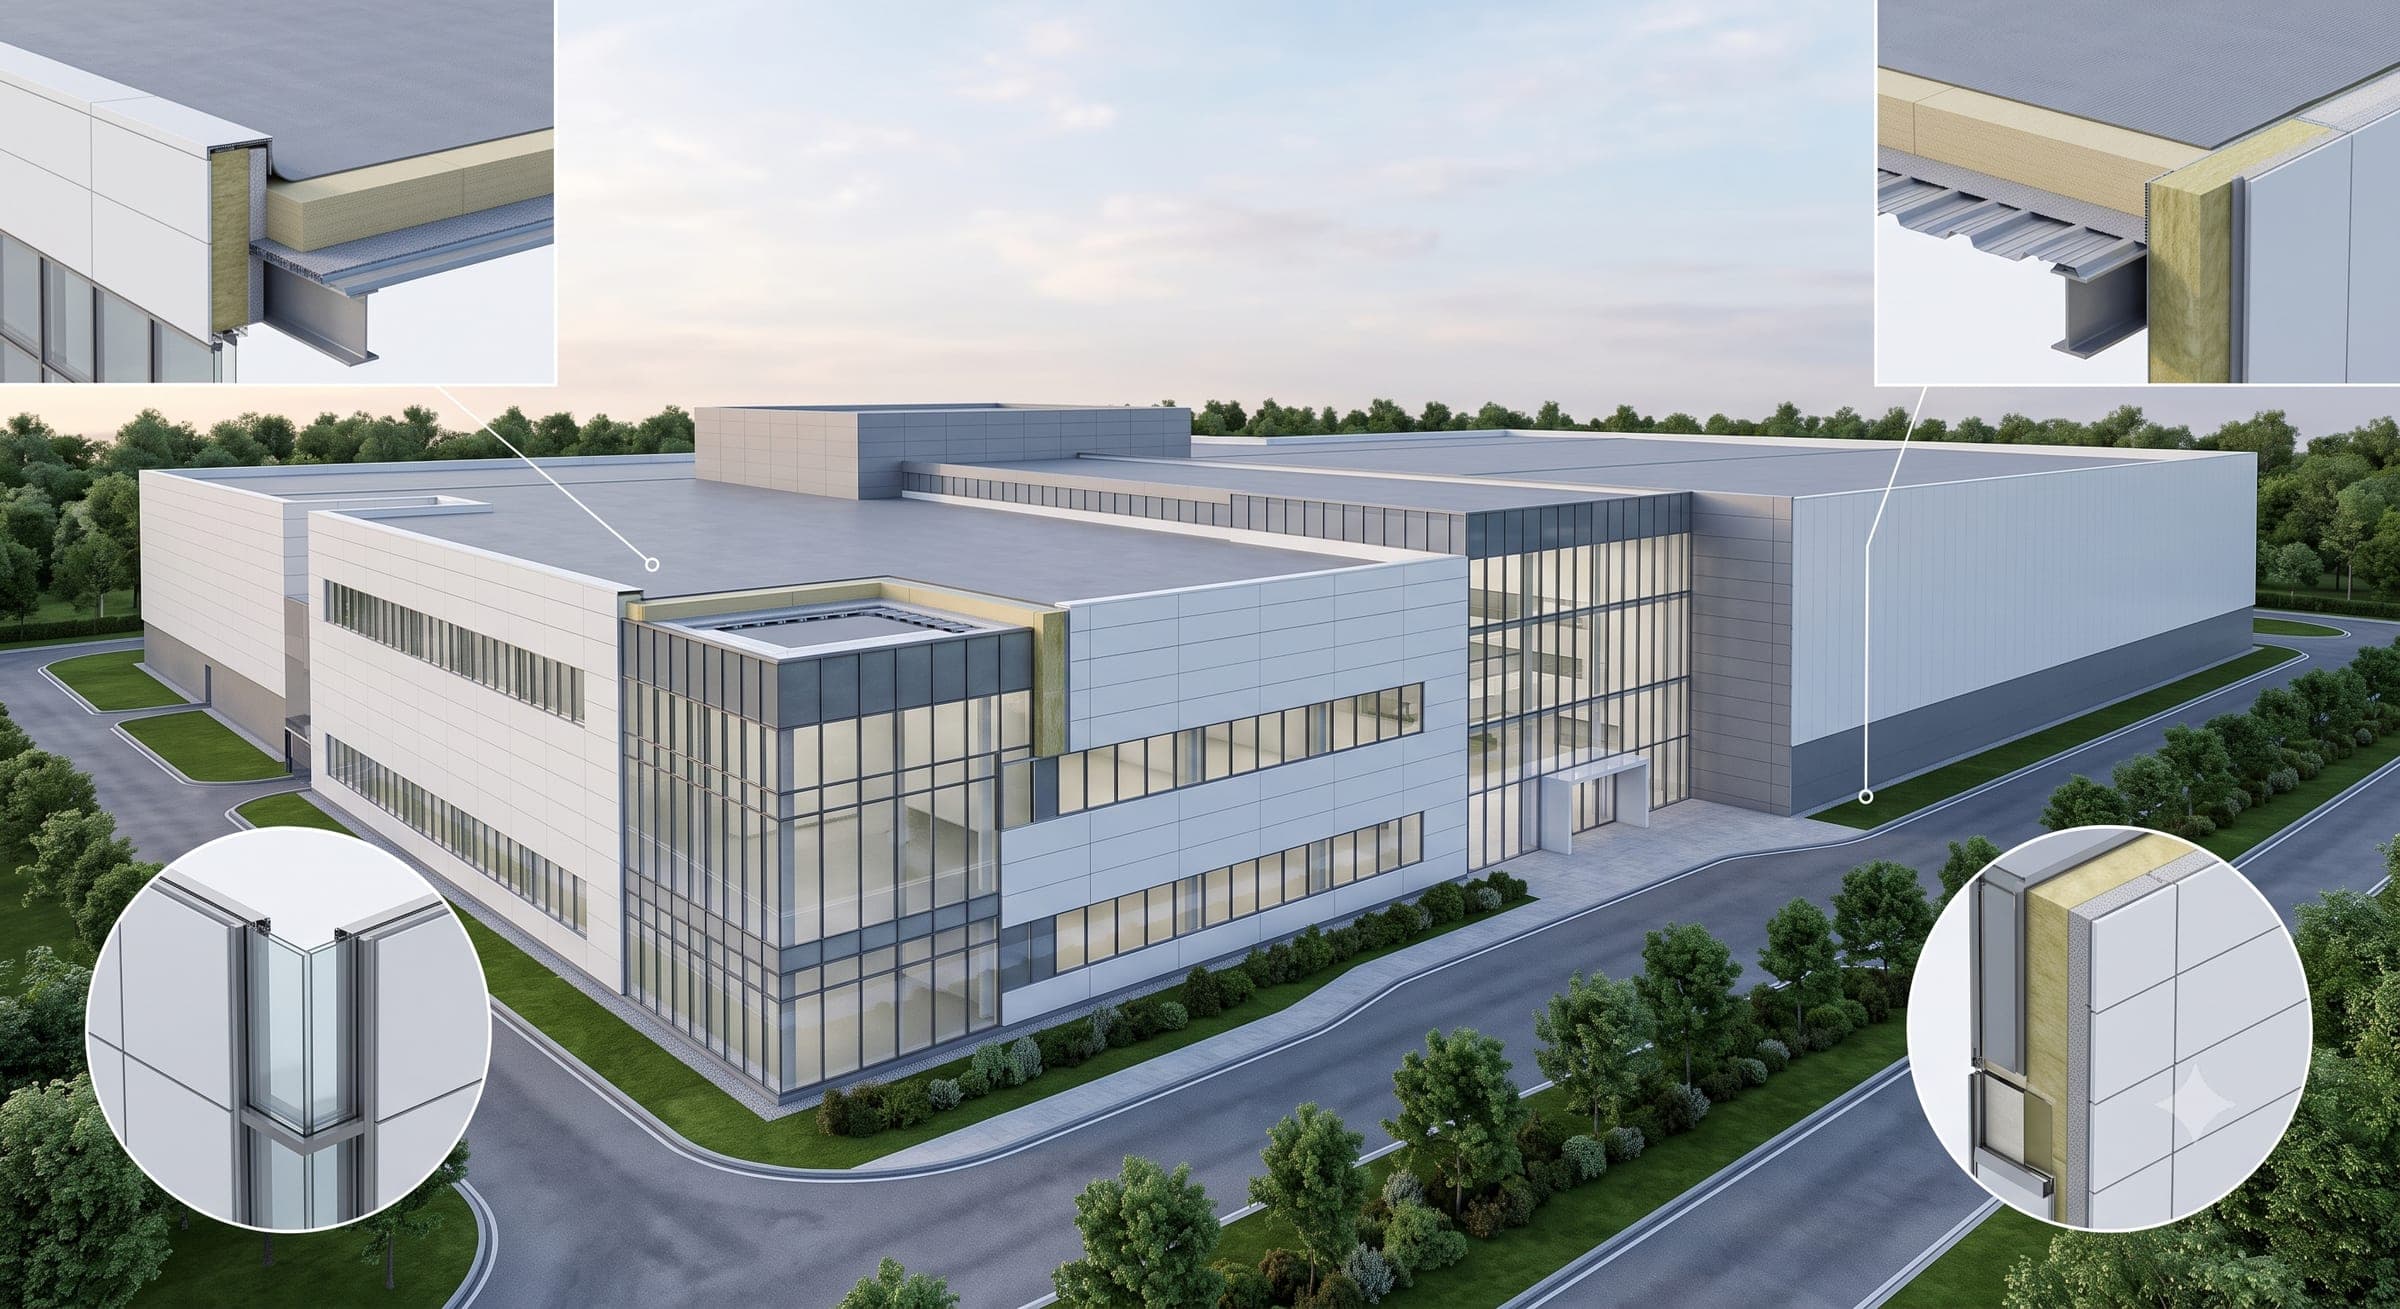
 Application 03
Thermal and vapour-control systems for food-processing environments requiring hygienic and moisture-managed building envelopes.
Independent Insulation Assembly
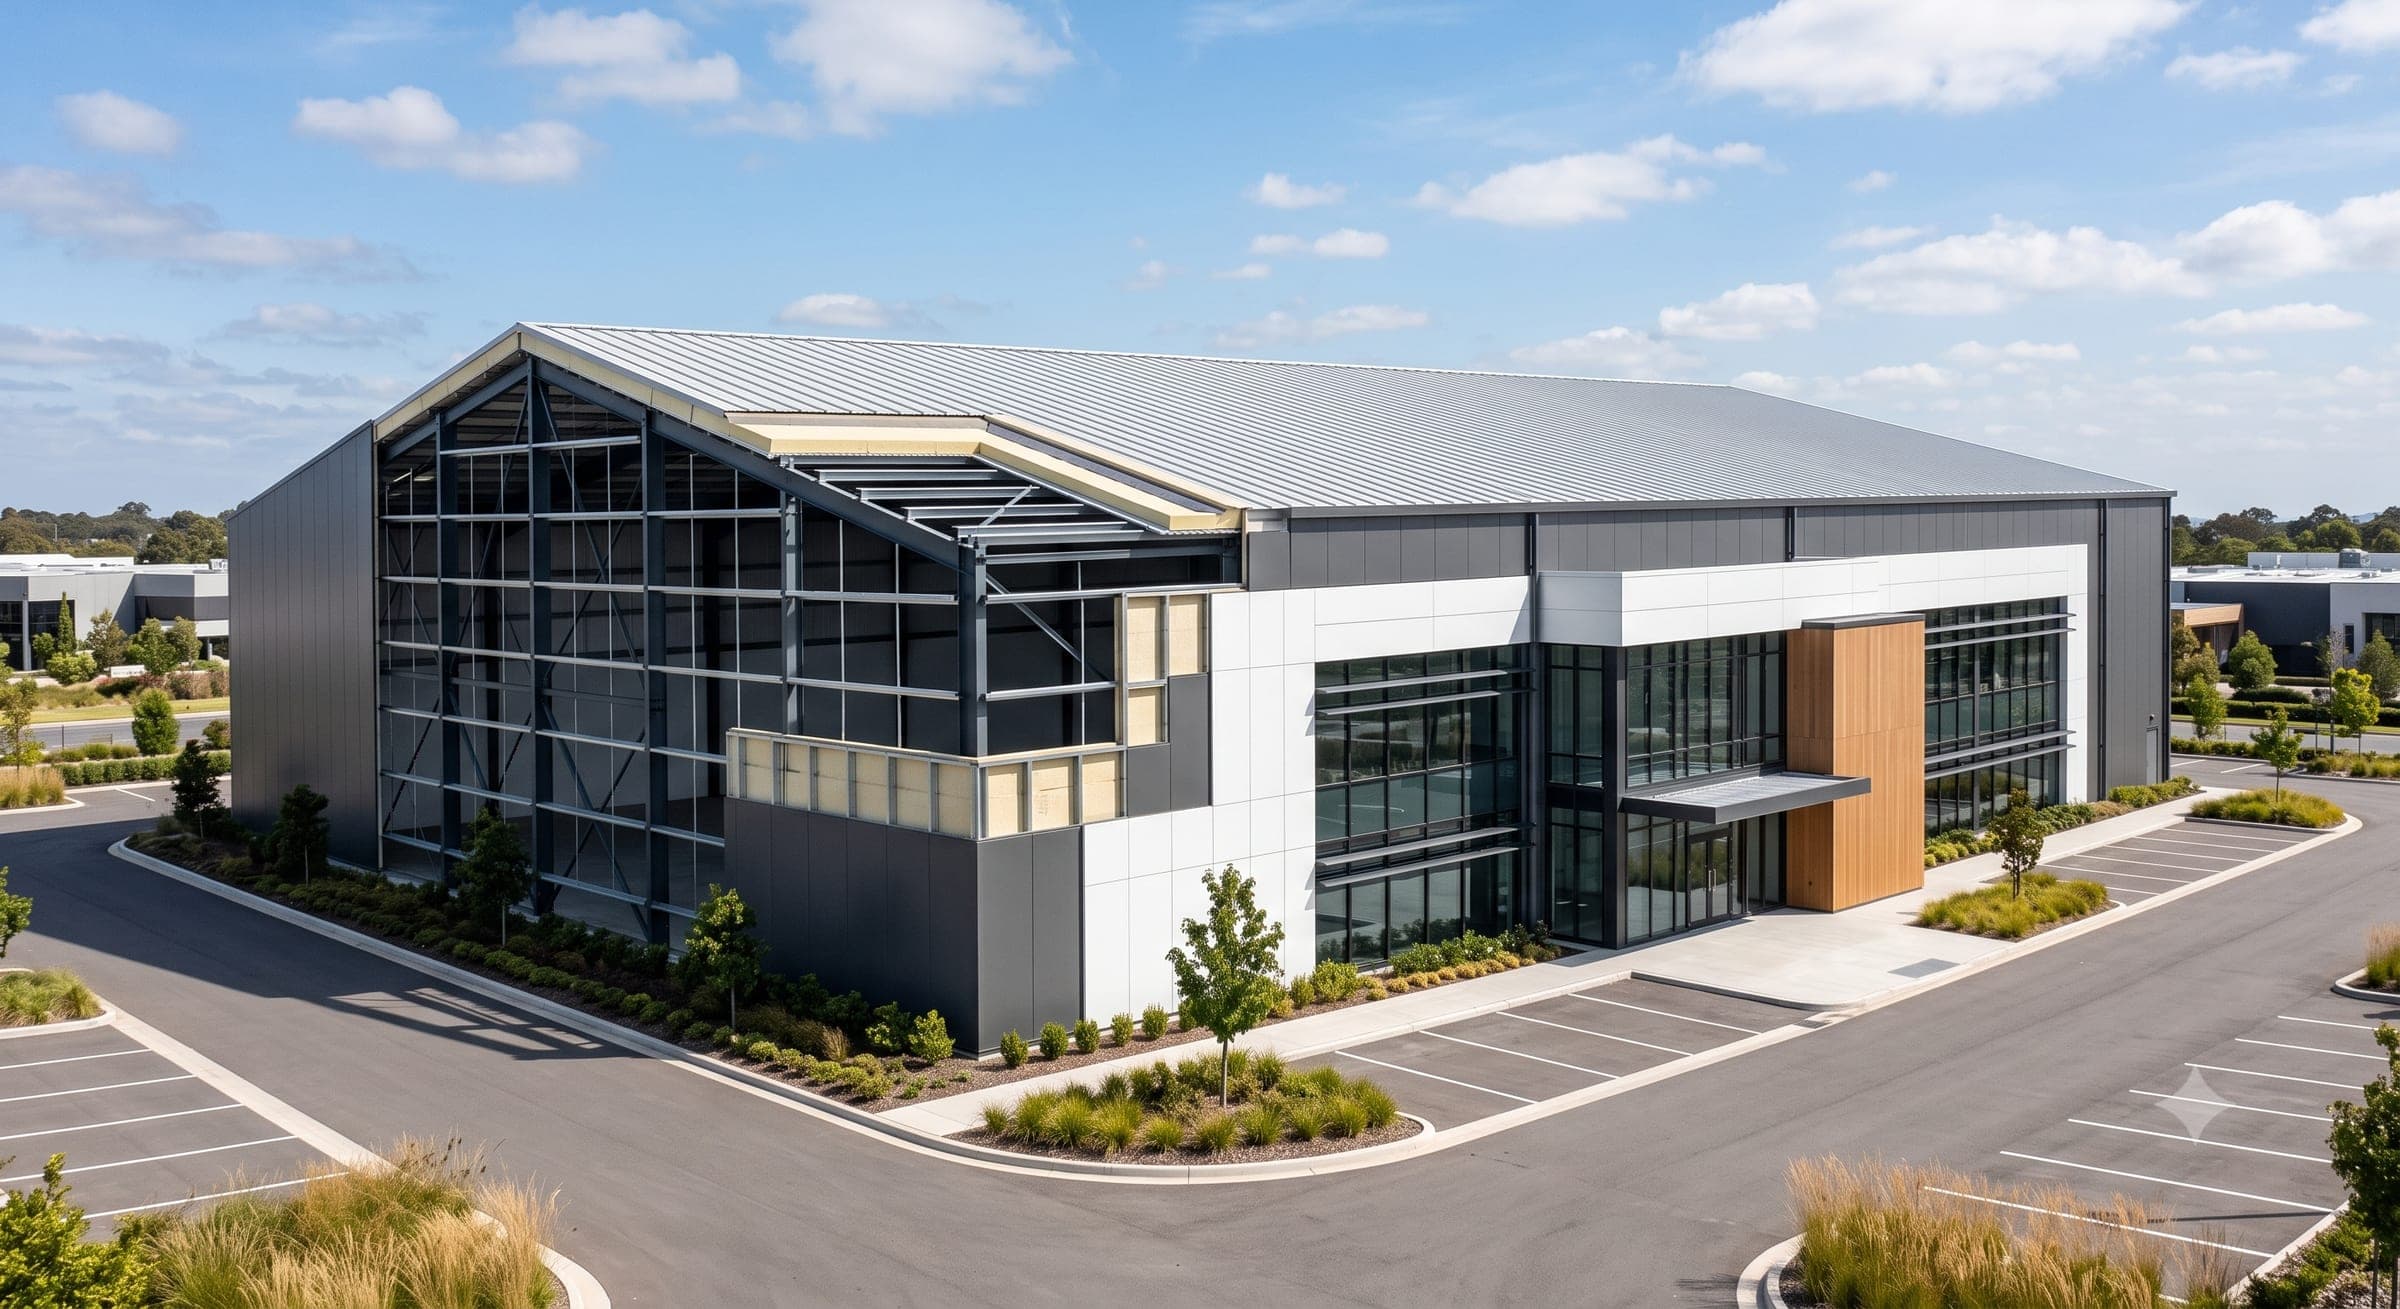
 Application 04
Engineered insulation assemblies for pharmaceutical and controlled manufacturing buildings requiring stable indoor conditions.
Independent Insulation Assembly
 Application 05
Energy-efficient roof and wall insulation systems for contemporary commercial-industrial buildings and large steel developments.
Independent Insulation Assembly
 Application 06
Independent insulation systems for institutional, utility and infrastructure buildings requiring dependable thermal-envelope performance.
Independent Insulation Assembly
Final insulation material, thickness, density, vapour-control layer, support system and roof or wall integration are selected according to thermal targets, condensation risk, building use, acoustic requirements, fire-performance criteria and approved project conditions.
Every insulation project follows a coordinated process covering thermal assessment, material selection, vapour control, roof and wall integration, installation and final inspection.
Process Step 01
Building use, climatic conditions, indoor temperature targets, condensation risk and project requirements are reviewed.
Process Step 02
Insulation material, thickness, density, vapour barrier, spacer arrangement, support system and installation details are finalized.
Process Step 03
PIR, PUF, Rockwool or Glass Wool insulation is selected according to thermal, acoustic and fire-performance requirements.
Process Step 04
Insulation thickness, density, material condition, vapour-control layers and supporting accessories are inspected before dispatch.
Process Step 05
Insulation materials, barriers, spacers, support components and accessories are protected and prepared for safe project delivery.
Process Step 06
The insulation assembly is coordinated with roofing sheets, wall cladding, purlins, girts, openings and structural framing.
Process Step 07
Insulation, vapour barriers, spacer systems, support layers, sealants and closures are installed according to approved details.
Process Step 08
Insulation continuity, vapour-control detailing, joint sealing, compression control and envelope readiness are verified.
Insulation material, thickness, density, vapour-control layer, spacer arrangement, support system, sealing method and installation sequence are finalized according to climatic conditions, condensation risk, building use and approved project-performance requirements.
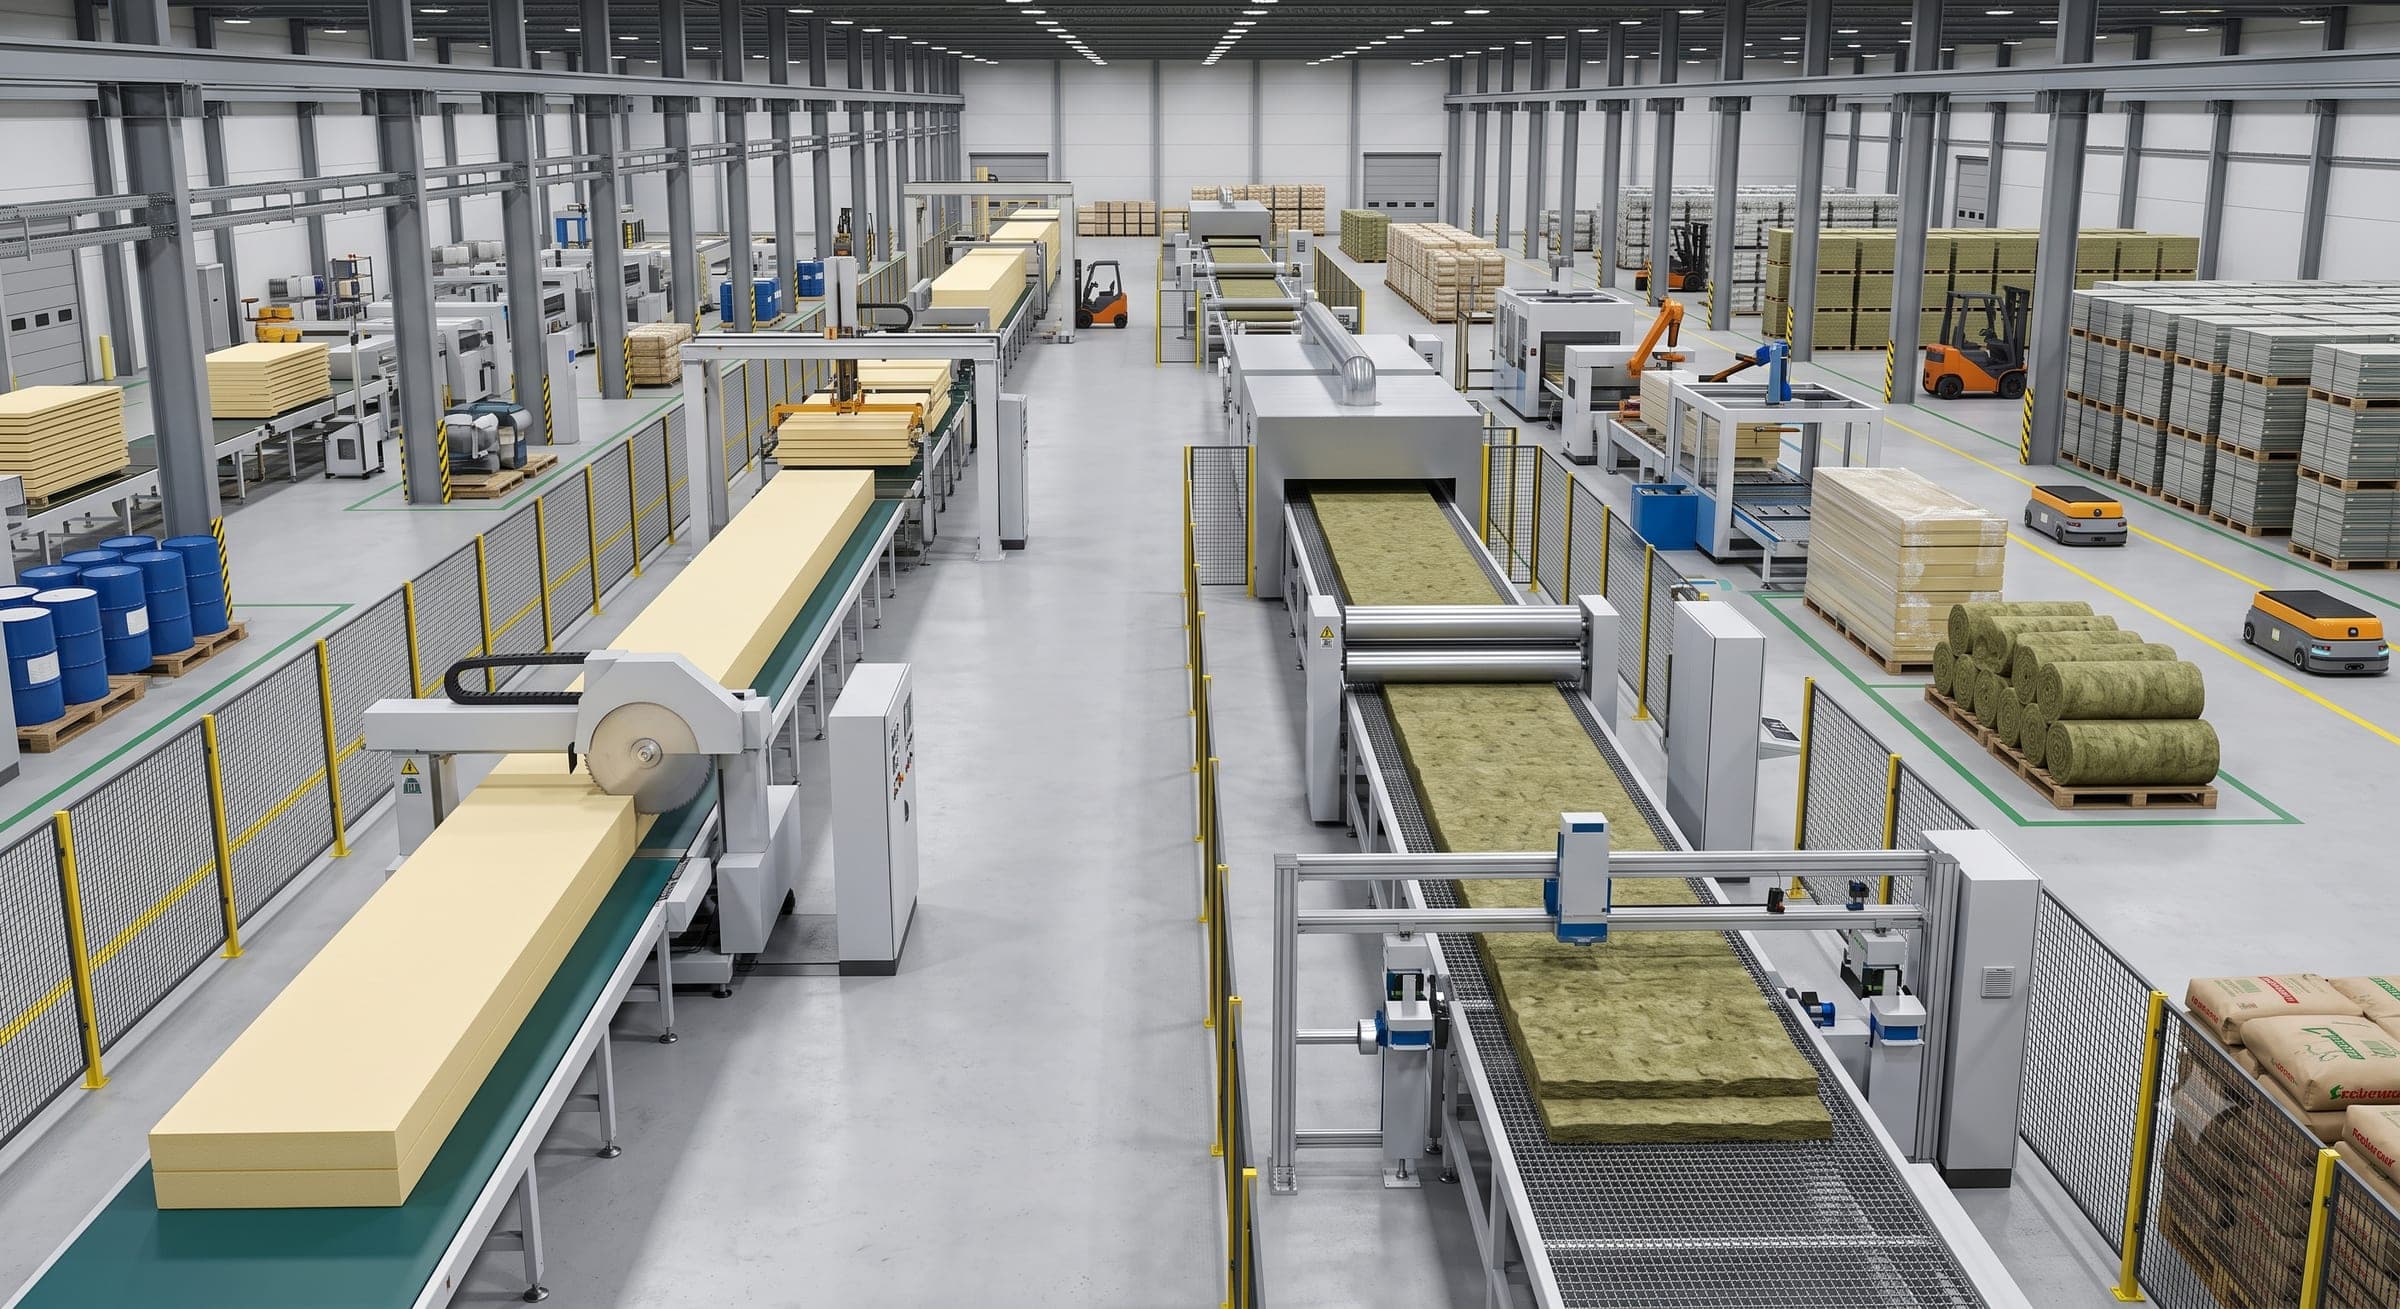
Insulation Material Production
Controlled Manufacturing & Quality Inspection
Precision Manufacturing
Controlled Insulation Quality
Thickness, density, thermal consistency, material condition and dimensional accuracy are inspected before secure packaging and project dispatch.
Industrial insulation materials are produced, cut, inspected and packaged through controlled processes to maintain consistent thickness, density, thermal properties and installation quality across roof and wall insulation assemblies.
PIR, PUF, Rockwool or Glass Wool insulation materials are manufactured under controlled conditions to achieve consistent thermal and physical properties.
Insulation boards, rolls or blankets are cut and finished to project-specific dimensions while maintaining thickness and density consistency.
Finished insulation materials are inspected for thickness, density, surface condition and dimensional accuracy before secure packaging and dispatch.
Insulation thickness, density, thermal properties, surface condition, dimensional accuracy, cutting quality and packaging standards are controlled according to approved manufacturing and project requirements.
Steelbuild Insulation Systems provide continuous thermal protection, condensation control and project-specific integration beneath roofing sheets and behind wall cladding for modern industrial buildings.
Continuous insulation helps reduce heat transfer and supports stable indoor temperatures across industrial buildings.
Vapour-control layers, sealing details and insulation continuity help reduce moisture accumulation within the building envelope.
Insulation materials are coordinated separately with roofing, wall cladding, spacers, supports and structural framing.