Flexible Clear Spans
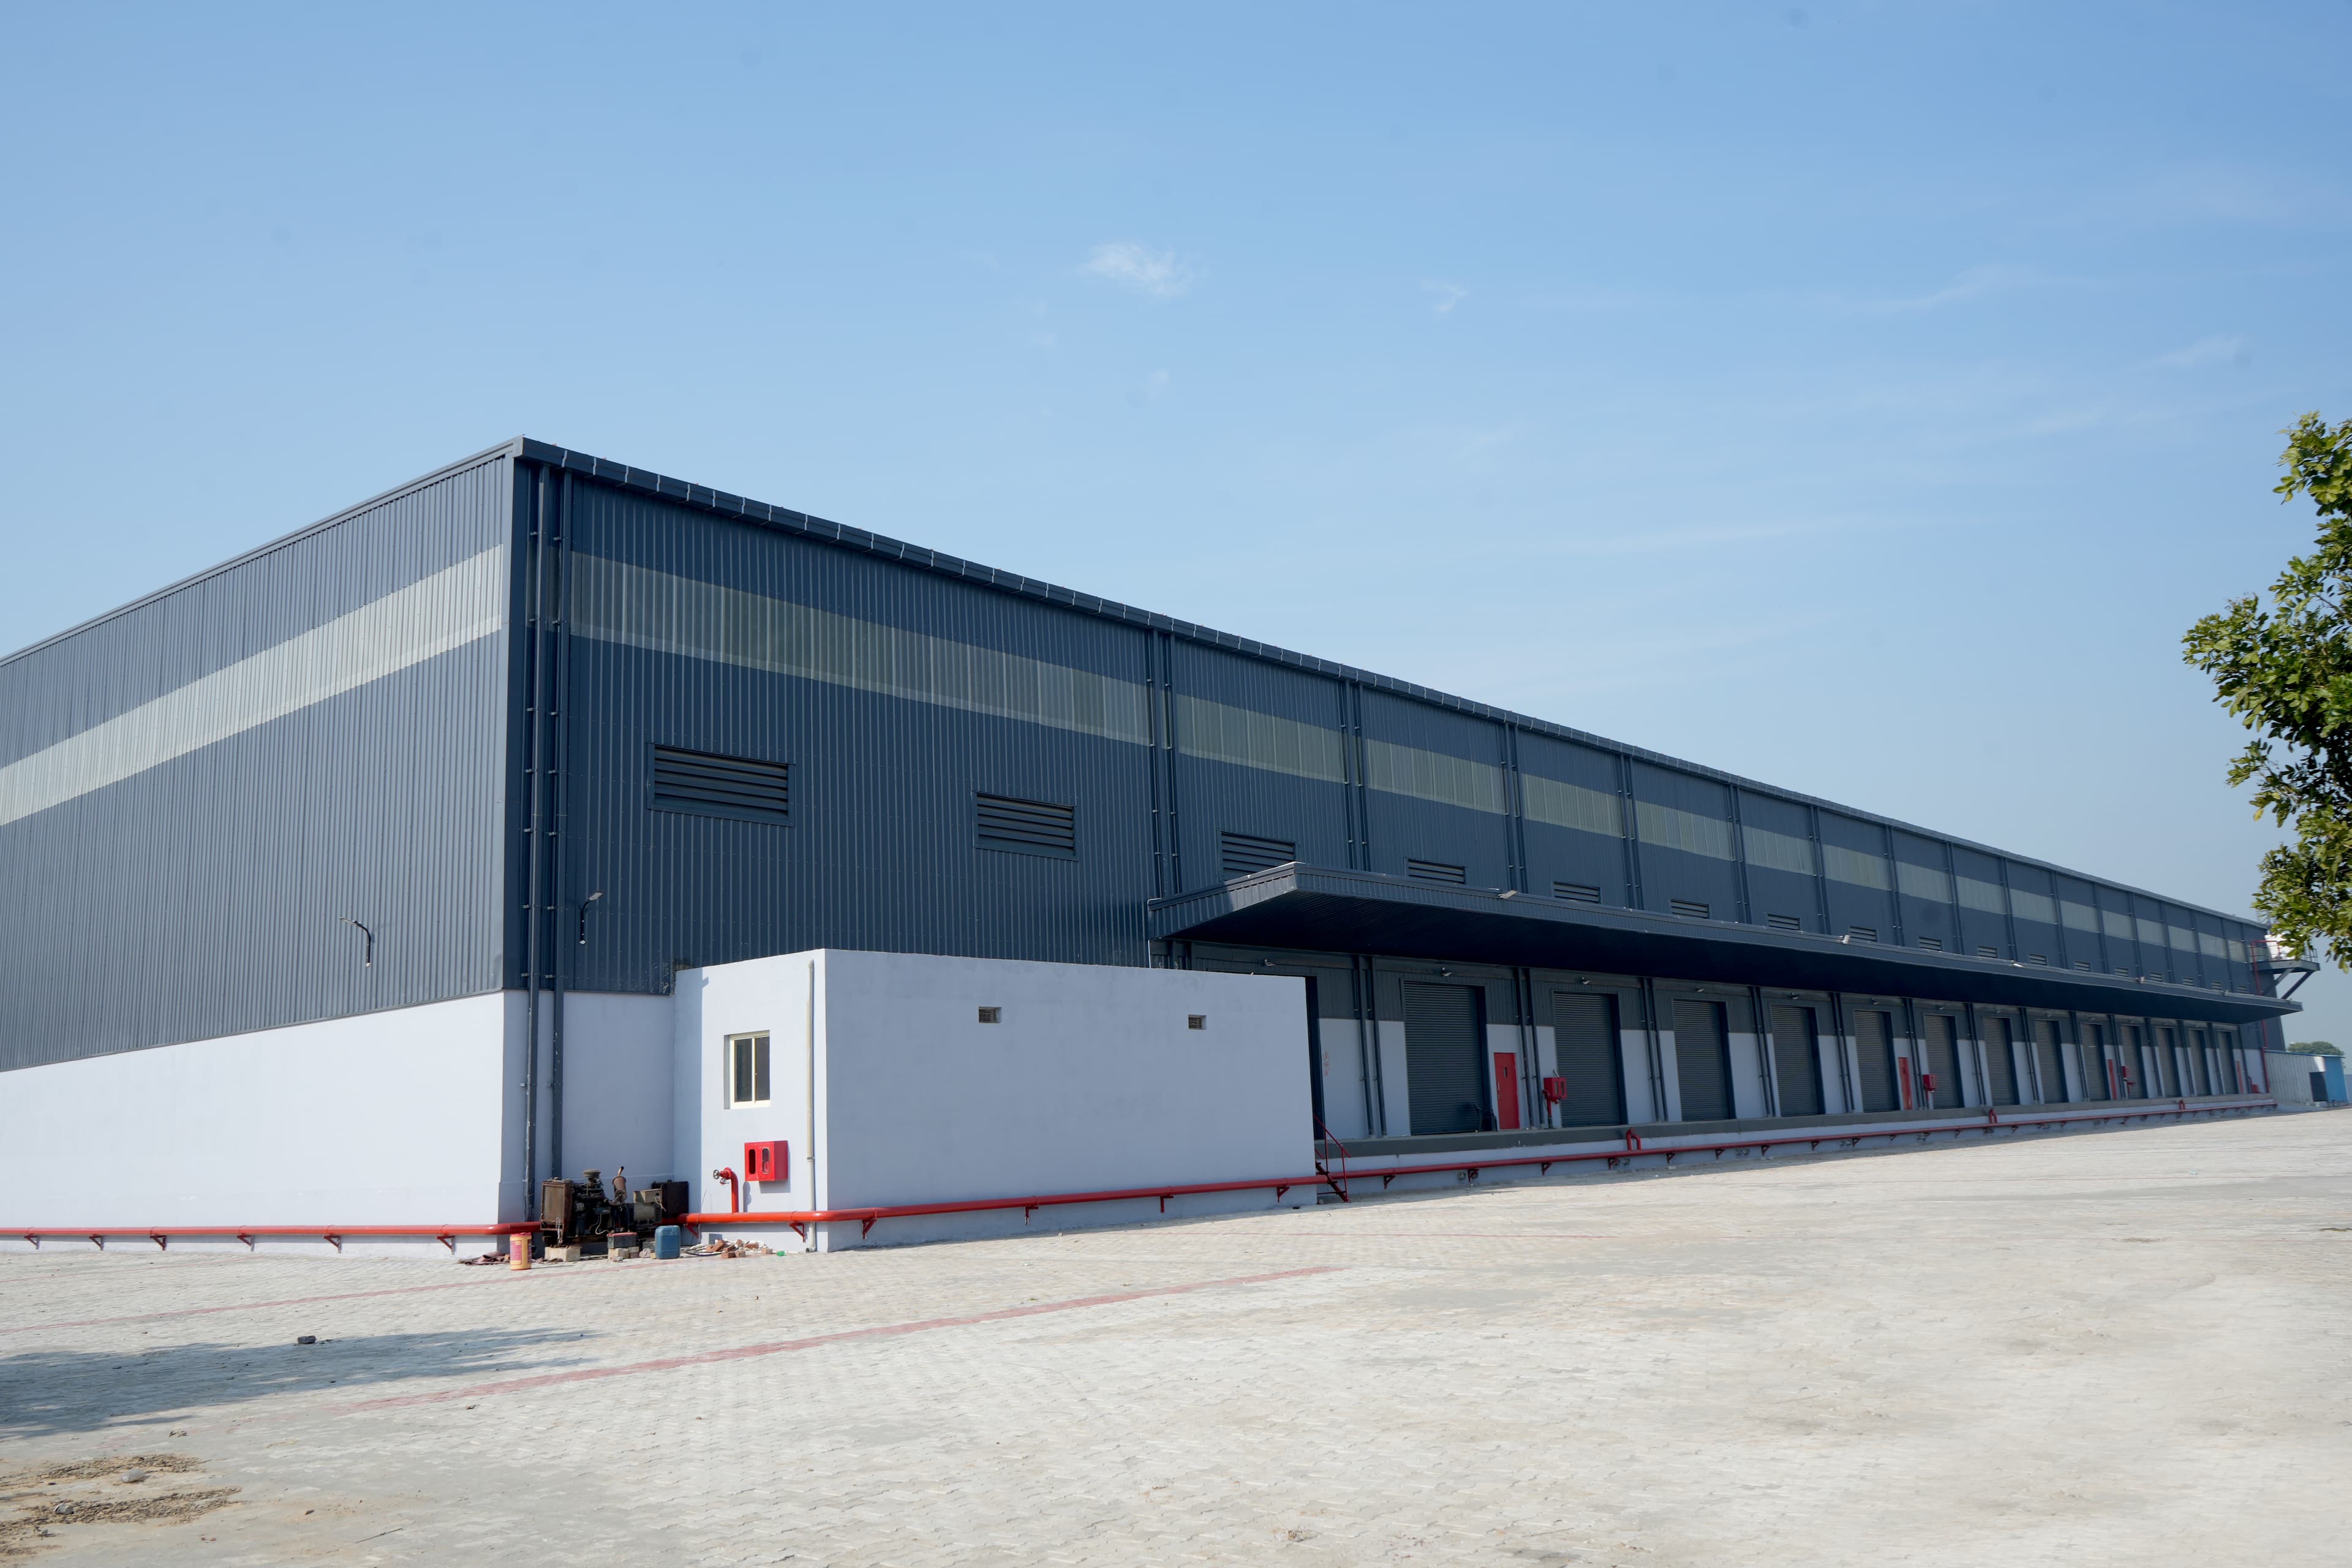
Industrial shed layouts planned around production flow, equipment placement, storage and operational movement.
Discuss your upcoming PEB or industrial project with our team.
Steelbuild Infra Projects Limited delivers engineered industrial sheds designed for manufacturing, assembly, storage, processing and operational facilities requiring efficient space, faster construction and reliable structural performance.
Integrated design, fabrication and project execution for industrial shed requirements across manufacturing, storage and process applications.
Purpose-Built Industrial Spaces
Industrial sheds combine structural steel framing, roofing, cladding, ventilation, access and service coordination into one efficient building solution.
Industrial shed layouts planned around production flow, equipment placement, storage and operational movement.
Primary and secondary steel components manufactured through controlled factory processes for consistency and speed.
Structural framing, bracing, roofing and cladding coordinated for safe and dependable industrial use.
Suitable for manufacturing, assembly, fabrication, processing, repair, storage and general industrial operations.
Flexible Shed Layouts
Planned around industrial operations
Controlled Fabrication
Accurate structural manufacturing
Integrated Delivery
Design, fabrication and execution
Industrial sheds provide efficient covered spaces for manufacturing, assembly, storage, fabrication, maintenance and processing activities while supporting faster construction and flexible operational planning.
Steelbuild Infra Projects Limited develops industrial shed solutions according to building usage, internal movement, equipment placement, material flow, ventilation, access and future expansion requirements.
Shed dimensions, bay spacing, clear height and access are coordinated around production, movement and storage requirements.
Primary and secondary steel members are manufactured through controlled processes for dimensional consistency and faster execution.
Roofing, cladding, ventilation and weather-protection systems are coordinated for dependable industrial performance.
Industrial Building Efficiency
Shed Planning Capability
A well-planned industrial shed supports efficient operations by coordinating structural space, internal movement, environmental comfort and future business requirements.
Planning Before Construction
Industrial shed planning starts with understanding how people, materials, machinery, vehicles and services will move through the facility.
The structural grid is coordinated to support efficient workflow without creating unnecessary internal obstructions.
Shed Advantage 01
Wide unobstructed internal areas support machinery placement, material movement, assembly operations and flexible production layouts.
Shed Advantage 02
Factory-manufactured structural components reduce site fabrication and support systematic, time-efficient building erection.
Shed Advantage 03
Bay spacing, clear height, access openings and internal layouts can be coordinated around specific operational requirements.
Shed Advantage 04
Roof ventilation, wall louvers, translucent panels and ridge systems can improve natural airflow and internal daylight.
Shed Advantage 05
Coordinated roofing, cladding, flashing and drainage systems help protect industrial operations from external weather conditions.
Shed Advantage 06
Industrial sheds can be planned for future length extensions, additional bays, new access points and changing production needs.
Clear Internal Movement
Planned for people, vehicles and materials
Systematic Construction
Factory production and planned erection
Expansion-Ready Planning
Prepared for future operational growth
An industrial shed performs as one coordinated system where structural framing, stability, roofing, cladding, ventilation and access elements work together.
Complete Building Envelope
Shed systems are coordinated according to span, height, loading, weather exposure, ventilation, access and internal operational requirements.
Primary and secondary steel members are coordinated with the building envelope and all required access openings.
Shed System 01
Roof sheets, ridge elements, flashings, insulation and drainage provisions coordinated for weather protection.
Shed System 02
Main columns and rafters engineered according to building width, clear height, loading and bay spacing.
Shed System 03
Purlins, girts, eave members and supporting steel systems transferring envelope loads to the primary frame.
Shed System 04
Roof and wall bracing systems maintaining structural alignment and stability under wind and operational forces.
Shed System 05
External wall panels, trims, corner details and weather-sealing elements forming the building envelope.
Shed System 06
Industrial doors, personnel access, louvers and custom openings coordinated with structural and operational requirements.
Structural Framework
Primary and secondary steel systems
Building Envelope
Roofing, cladding and weather protection
Operational Comfort
Ventilation, daylight and access planning
Industrial sheds can be configured around production, assembly, storage, processing, logistics and specialized operational requirements.
Industrial Application 01
Industrial sheds planned around machinery placement, production flow, utilities, material movement and future expansion requirements.
Industrial Application 02
Flexible workshop spaces for fabrication, maintenance, assembly and equipment-related industrial activities.
Industrial Application 03
Covered industrial storage spaces designed for organized material handling and operational access.
Industrial Application 04
Efficient buildings supporting vehicle circulation, loading activity, dispatch and logistics operations.
Industrial Application 05
Purpose-built spaces developed around assembly lines, tools, workstations and internal circulation.
Industrial Application 06
Industrial sheds for packaging, sorting, finished-goods handling and related operational functions.
Industrial Application 07
Coordinated industrial buildings for processing, handling, packaging and utility requirements.
Industrial Application 08
Steel sheds for equipment storage, agricultural processing and protected operational areas.
Industrial Application 09
Fast-moving consumer goods facilities planned around production, storage and dispatch operations.
Industrial Application 10
Customized industrial shed solutions for varied manufacturing, service and operational requirements.
Purpose-Built Industrial Shed
Share your production process, storage needs, equipment layout, clear height, access and future expansion requirements with our project team.
Every industrial shed moves through a coordinated sequence connecting planning, engineering, manufacturing, logistics and site execution.
Stage 01
Understanding building usage, production flow, storage needs, access, clear height, equipment and project timeline.
Stage 02
Developing the building footprint, bay spacing, clear-span arrangement, column grid and movement planning.
Stage 03
Designing primary frames, secondary members, bracing, connections and building-envelope support systems.
Stage 04
Manufacturing columns, rafters, purlins, girts and accessories through planned production processes.
Stage 08
Completing inspections, closing observations and handing over the industrial shed after final verification.
Stage 07
Installing structural frames, bracing, roofing, cladding, ventilation and access elements at the project site.
Stage 06
Packing and dispatching structural components according to site priorities and the planned erection sequence.
Stage 05
Inspecting materials, dimensions, fabrication, welding, surface preparation and finishing before dispatch.
Process Stage 01
Understanding building usage, production flow, storage needs, access, clear height, equipment and project timeline.
Process Stage 02
Developing the building footprint, bay spacing, clear-span arrangement, column grid and movement planning.
Process Stage 03
Designing primary frames, secondary members, bracing, connections and building-envelope support systems.
Process Stage 04
Manufacturing columns, rafters, purlins, girts and accessories through planned production processes.
Process Stage 05
Inspecting materials, dimensions, fabrication, welding, surface preparation and finishing before dispatch.
Process Stage 06
Packing and dispatching structural components according to site priorities and the planned erection sequence.
Process Stage 07
Installing structural frames, bracing, roofing, cladding, ventilation and access elements at the project site.
Process Stage 08
Completing inspections, closing observations and handing over the industrial shed after final verification.
Integrated Shed Delivery
Steelbuild connects design decisions, production planning, quality verification, dispatch and erection through one structured project-delivery workflow.
Share your building dimensions, industrial usage, clear height, access, ventilation and future expansion requirements with our team for a coordinated project discussion.
Layout Planning
Width, height, bays and access
Industrial Integration
Equipment, workflow and utilities
Coordinated Delivery
Engineering through erection
Project Information
Basic project information helps our team understand the shed configuration, operational priorities and expected delivery requirements.
Our team coordinates structural planning, fabrication, roofing, cladding, dispatch and site execution according to the approved project requirements.