
Efficient Storage Planning
Clear internal spaces coordinated around racking, stacking, inventory movement and material-handling requirements.
Discuss your upcoming PEB or industrial project with our team.
Steelbuild Infra Projects Limited delivers engineered warehouse buildings designed for efficient storage, organized inventory, faster material movement, loading operations and future expansion.
Integrated structural planning, fabrication and project execution for storage, logistics and distribution requirements.
Storage & Logistics Planning
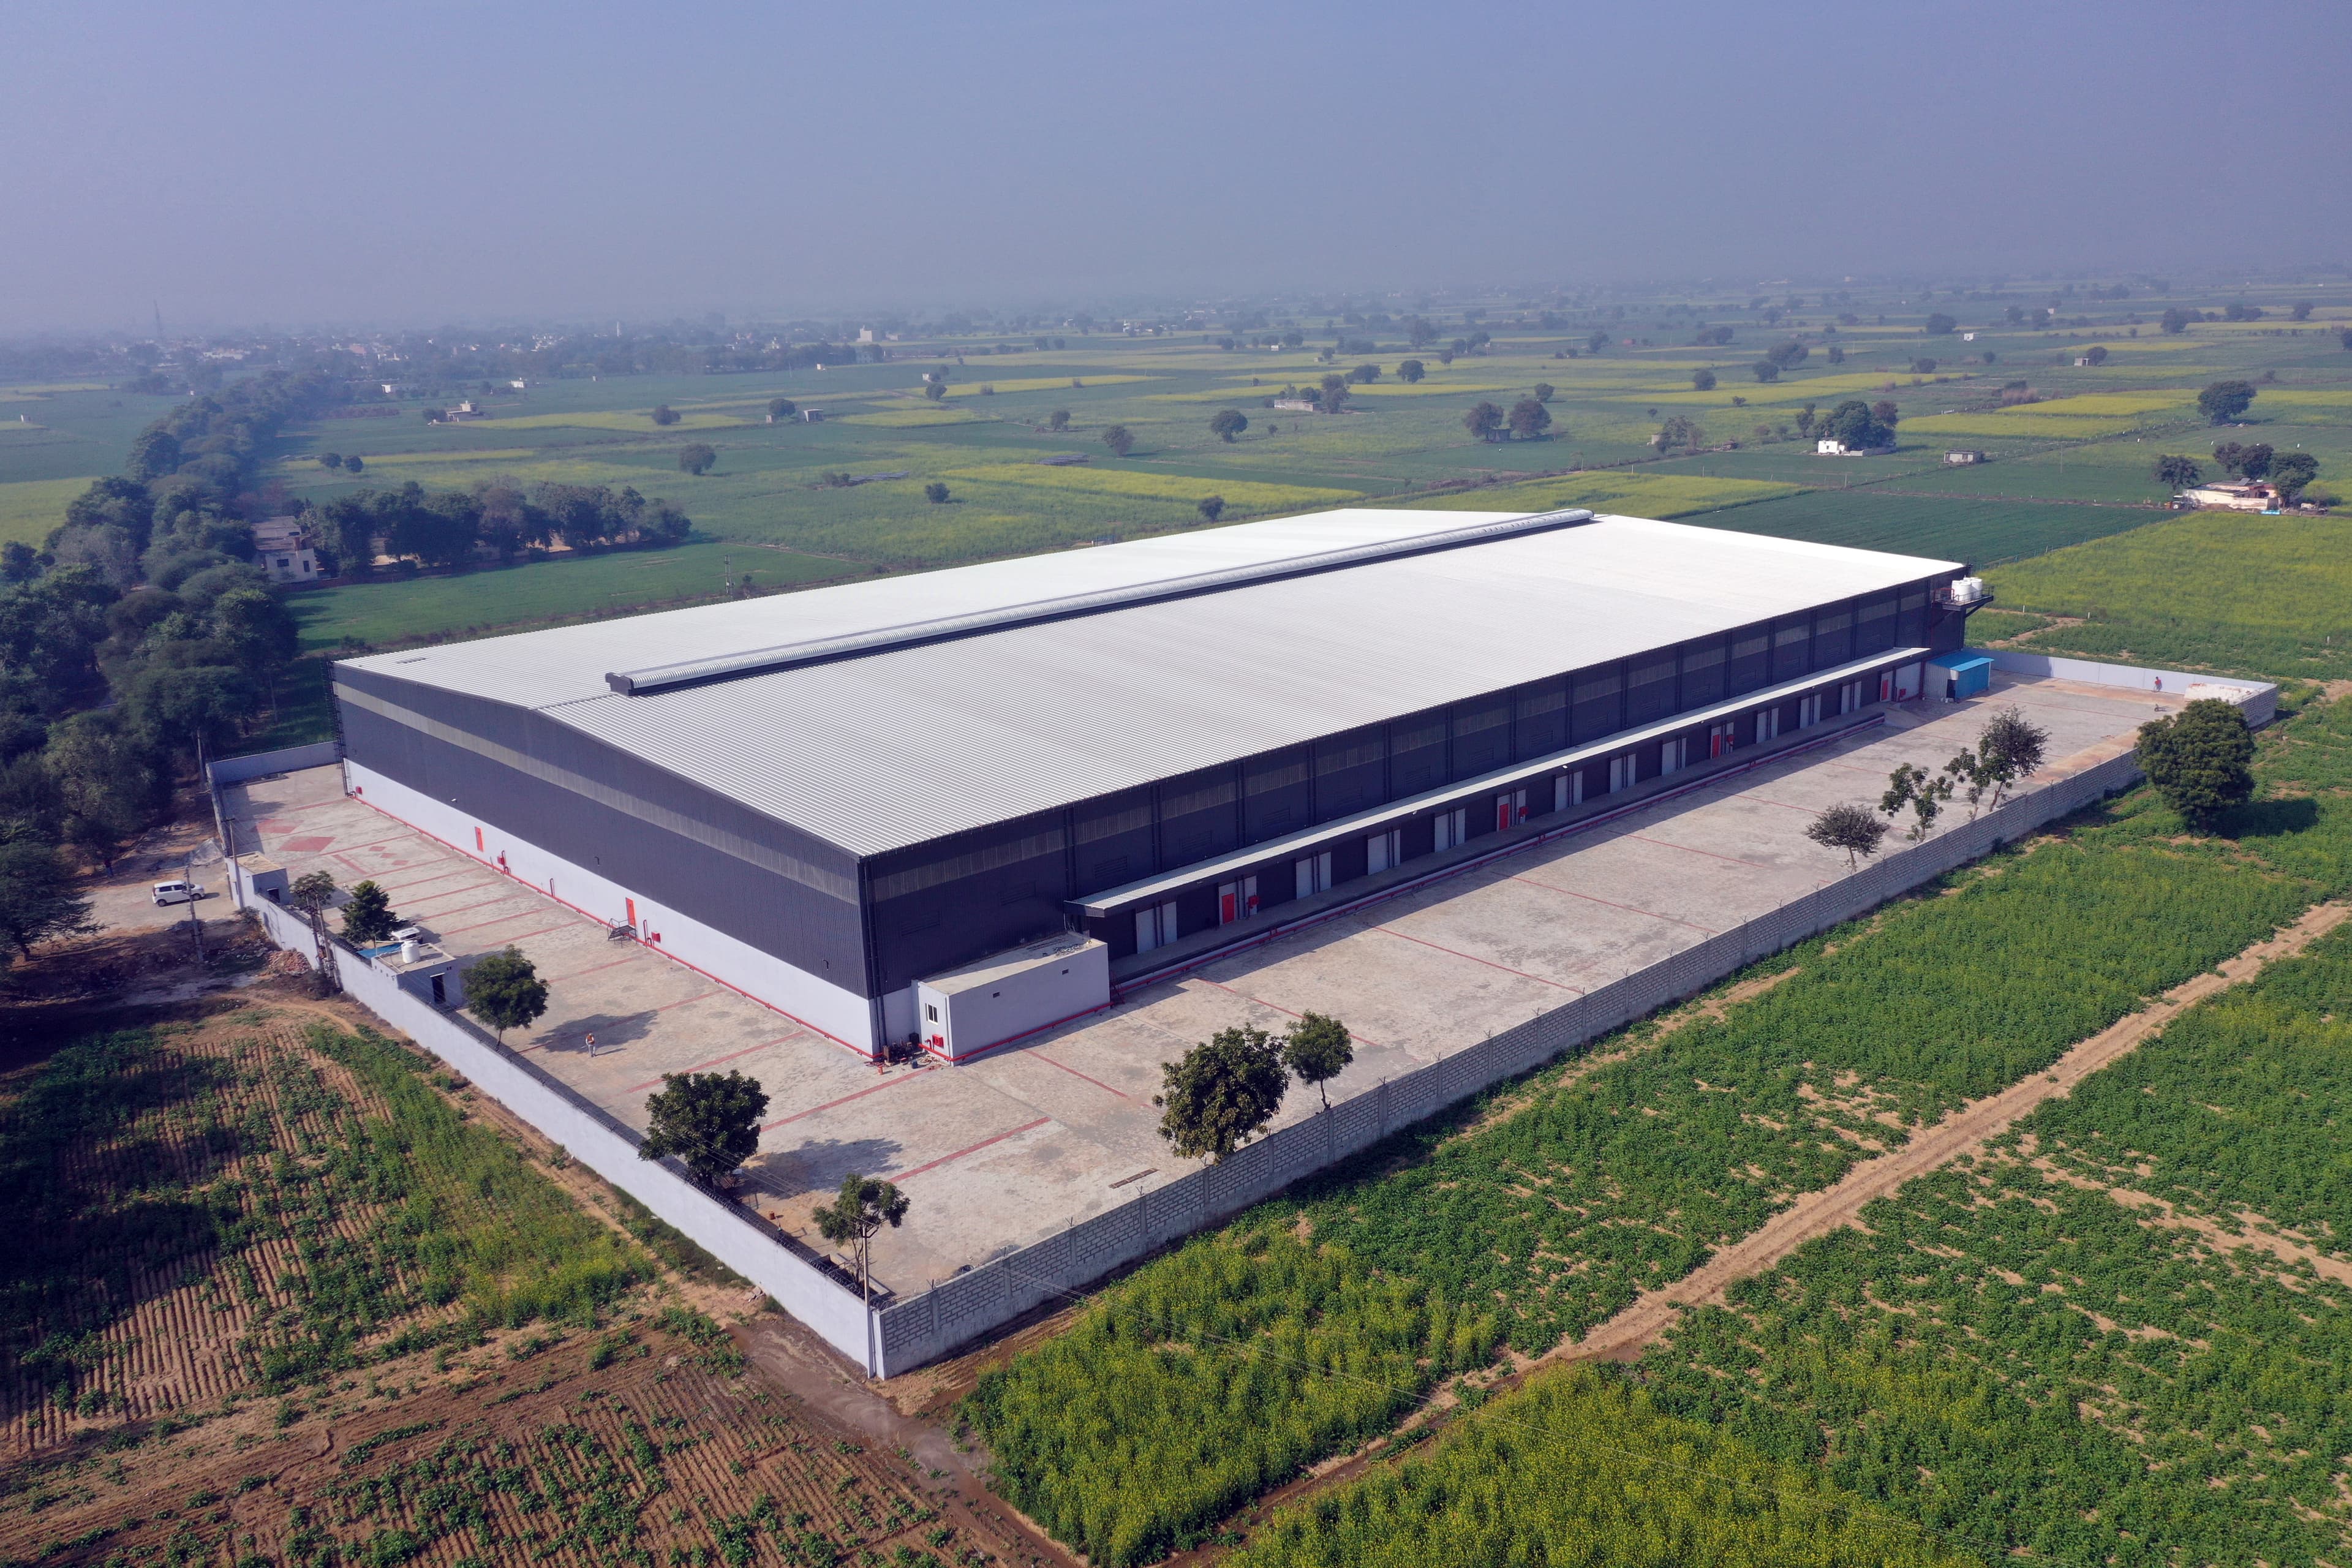
Warehouse buildings coordinate storage height, racking, circulation, vehicle access, loading zones and building systems into one efficient operational facility.
Clear internal spaces coordinated around racking, stacking, inventory movement and material-handling requirements.
Vehicle movement, loading bays, dock positions and dispatch zones planned around daily logistics operations.
Structural framing, roofing, cladding, drainage and ventilation systems coordinated for dependable storage conditions.
Suitable for distribution centres, logistics hubs, storage facilities, fulfilment centres and industrial warehousing.
Storage-First Layout
Planned around inventory and racking
Logistics Integration
Vehicle, loading and dispatch coordination
Operational Delivery
Engineering through site execution
Storage Zone
High-Capacity Internal Space
Loading Zone
Vehicle & Dock Coordination
Dispatch Zone
Organized Material Movement
Warehouse Capability
Warehouse buildings must support more than covered storage. Their structure, height, access, circulation and loading arrangements directly influence inventory capacity and daily logistics performance.
Steelbuild Infra Projects Limited develops warehouse solutions according to storage type, racking layout, material-handling equipment, vehicle movement, loading operations and future expansion requirements.
Warehouse Module 01
Clear internal areas coordinated around pallet storage, floor stacking, racks and inventory organization.
Warehouse Module 02
Dock positions, vehicle access, loading areas and dispatch movement planned around daily logistics activity.
Warehouse Module 03
Building clear height and structural configuration developed to support efficient vertical storage.
Warehouse Module 04
Roofing, cladding, drainage and ventilation systems coordinated to protect stored goods and operations.
A well-planned warehouse connects receiving, storage, order movement and dispatch within one coordinated operational layout.
Operational Flow
Storage efficiency depends on how smoothly goods move from vehicle arrival through receiving, inventory placement and final dispatch.
Vehicle arrival and unloading
Material verification and sorting
Racking, stacking and inventory
Order movement and loading
Warehouse Advantage 01
Clear internal space and optimized height improve pallet positions, racking capacity and overall inventory utilization.
Warehouse Advantage 02
Vehicle access, loading areas and internal circulation can be planned to reduce movement conflicts and handling delays.
Warehouse Advantage 03
Factory-manufactured structural systems support systematic erection and faster warehouse readiness.
Warehouse Advantage 04
Warehouse buildings can be planned for future bays, extended length, additional docks and higher storage requirements.
Warehouse Advantage 05
Roofing, cladding, drainage and ventilation systems help protect stored products and daily operations.
Better Storage Density
More usable inventory capacity
Smoother Logistics Flow
Coordinated loading and dispatch
Growth-Ready Planning
Future bays and dock expansion
A warehouse building combines structural framing, building envelope, storage planning, loading access and environmental systems into one coordinated facility.
Complete Warehouse Framework
Structural members, envelope systems and operational openings are coordinated according to warehouse usage, storage height, loading requirements and daily movement.
Structural framing and access systems are coordinated to protect storage capacity and maintain uninterrupted logistics movement.
System Layer 01
Main steel columns and rafters engineered according to warehouse width, clear height, loading and bay spacing.
System Layer 02
Purlins, girts, eave members and supporting steel systems transferring roof and wall loads to the main frame.
System Layer 03
Roof sheets, wall panels, trims, flashings and sealing details forming the warehouse building envelope.
System Layer 04
Roof and wall bracing systems maintaining structural stability under wind and operational forces.
Operational Systems
Internal clear space and column positions coordinated around inventory, racks and material-handling paths.
Vehicle access, loading bays and dock positions coordinated around daily logistics operations.
Rolling shutters, dock doors, personnel access and service openings planned around warehouse usage.
Louvers, roof ventilation and translucent panels incorporated for internal comfort and visibility.
Warehouse facilities can be configured around inventory type, storage height, material movement, loading frequency and dispatch requirements.
Featured Application
Distribution centres require careful coordination between receiving zones, storage areas, order movement, loading docks and vehicle circulation to maintain efficient daily operations.
Internal storage zones and external logistics areas are planned together to reduce movement delays and improve warehouse throughput.
Warehouse Application 02
Flexible storage buildings for industrial goods, raw materials, finished products and general inventory.
Warehouse Application 03
Operational facilities designed for sorting, picking, packing, order consolidation and fast dispatch.
Warehouse Application 04
Integrated storage spaces supporting raw materials, work-in-progress and finished goods near production operations.
Warehouse Application 05
Warehouse buildings planned for increased clear height, vertical racking and higher storage density.
Warehouse Application 06
Warehouses supporting inventory replenishment, regional distribution and organized goods movement for retail networks.
Warehouse Application 07
Covered storage buildings for packaged agricultural products, equipment, processing inputs and related materials.
Warehouse Application 08
Fast-moving consumer goods warehouses planned for high inventory turnover, organized storage and frequent dispatch.
Warehouse Application 09
Purpose-built storage buildings for engineering components, machinery parts, packaging materials and industrial products.
Storage
Raw materials, finished goods and bulk inventory
Logistics
Receiving, sorting, movement and dispatch
Distribution
Regional supply and fulfilment operations
Warehouse Project Planning
Share your inventory type, required clear height, racking layout, loading frequency, vehicle movement and future expansion requirements.
Every warehouse project follows a coordinated route connecting storage planning, structural engineering, fabrication, logistics and site execution.
Stage 01
Understanding inventory type, storage method, clear height, racking, vehicle access, dock needs and future expansion.
Stage 02
Planning storage zones, receiving, internal movement, loading, dispatch and circulation according to warehouse operations.
Stage 03
Designing primary frames, secondary members, bracing, connections and envelope support systems around warehouse requirements.
Stage 04
Manufacturing columns, rafters, purlins, girts and accessories through disciplined production processes.
Stage 08
Completing inspections, closing project observations and handing over the warehouse after final verification.
Stage 07
Installing frames, bracing, roofing, cladding, access openings and warehouse envelope systems at site.
Stage 06
Packing and dispatching structural components according to erection priorities and site readiness.
Stage 05
Inspecting material traceability, dimensions, welding, surface preparation and finishing before dispatch.
Process Stage 01
Understanding inventory type, storage method, clear height, racking, vehicle access, dock needs and future expansion.
Process Stage 02
Planning storage zones, receiving, internal movement, loading, dispatch and circulation according to warehouse operations.
Process Stage 03
Designing primary frames, secondary members, bracing, connections and envelope support systems around warehouse requirements.
Process Stage 04
Manufacturing columns, rafters, purlins, girts and accessories through disciplined production processes.
Process Stage 05
Inspecting material traceability, dimensions, welding, surface preparation and finishing before dispatch.
Process Stage 06
Packing and dispatching structural components according to erection priorities and site readiness.
Process Stage 07
Installing frames, bracing, roofing, cladding, access openings and warehouse envelope systems at site.
Process Stage 08
Completing inspections, closing project observations and handing over the warehouse after final verification.
Integrated Warehouse Delivery
Steelbuild connects warehouse layout, structural design, production, quality, dispatch and erection through one structured delivery process.
Share your storage method, required clear height, racking layout, loading needs, vehicle movement and expansion plans with our team for a coordinated project discussion.
Racking, stacking, inventory zones and clear-height requirements.
Vehicle circulation, loading bays, receiving and dispatch movement.
Engineering, fabrication, quality, logistics and site execution.
Warehouse Project Information
Basic project details help our team understand storage capacity, operational flow, building configuration and expected project delivery requirements.
Building dimensions, clear height, column positions, loading access and vehicle circulation are coordinated around daily warehouse operations.
Steelbuild coordinates structural engineering, fabrication, roofing, cladding, logistics and site execution through one integrated project team.