
Concealed Fastening
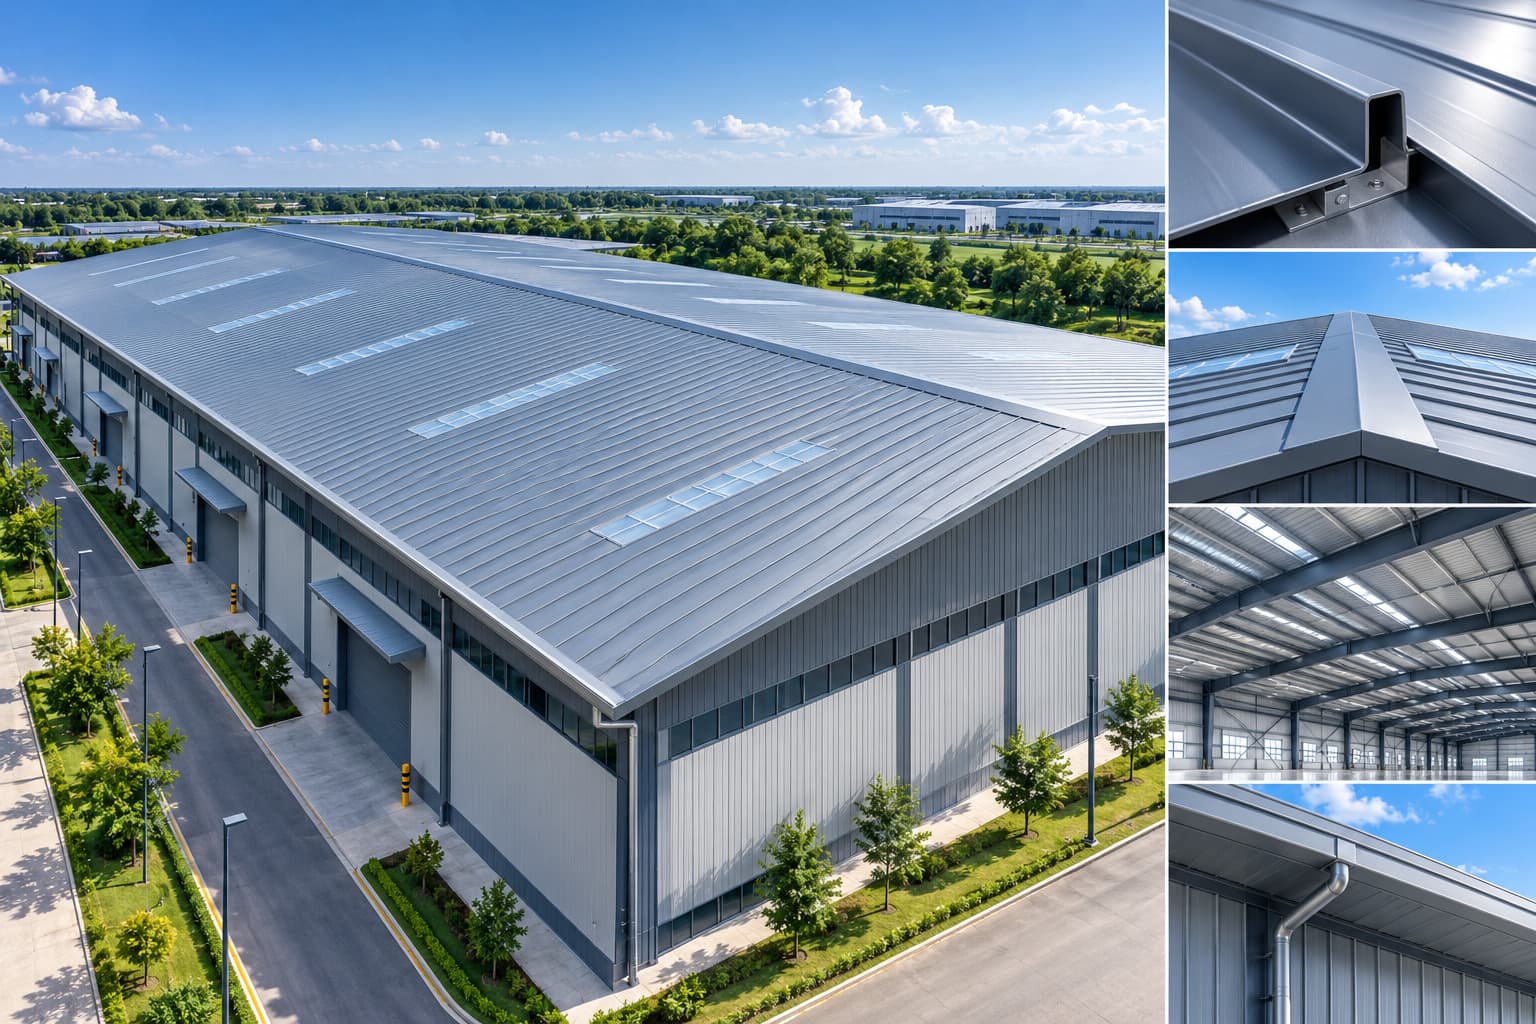
Roof clips remain concealed below the weather surface, creating a clean roof profile without exposed fasteners.
Discuss your upcoming PEB or industrial project with our team.
Steelbuild Infra Projects Limited develops standing seam roofing systems with concealed fastening, continuous raised seams and coordinated roof accessories for modern industrial, commercial and warehouse Pre-Engineered Buildings.
Final panel profile, seam arrangement, clip spacing, insulation, roof slope, flashings and drainage details are developed according to approved drawings and project requirements.
Standing Seam Technology
Concealed Fastening System
Premium Industrial Roofing
Concealed Fastening
01Roof clips remain hidden beneath the raised seam
Continuous Roof Panels
02Long roof sheets reduce unnecessary interruptions
Raised Standing Seams
03Continuous seams coordinate adjoining roof panels
Roof Accessories
04Ridge, flashing, gutter and edge details
Premium Roofing Performance
Concealed clips, standing seams and coordinated roof details work together as one complete roofing system.
Weather Protection
Concealed fastening and coordinated roof detailing support protection from environmental exposure.
Insulation Coordination
Standing seam panels can be integrated with approved insulated roofing assemblies.
Long-Term Roof Performance
Roof panels, seams, clips and accessories work together as one coordinated roofing system.
Premium Roof Assembly
Standing Seam Panel System
Concealed Roofing Technology
Weather Protection
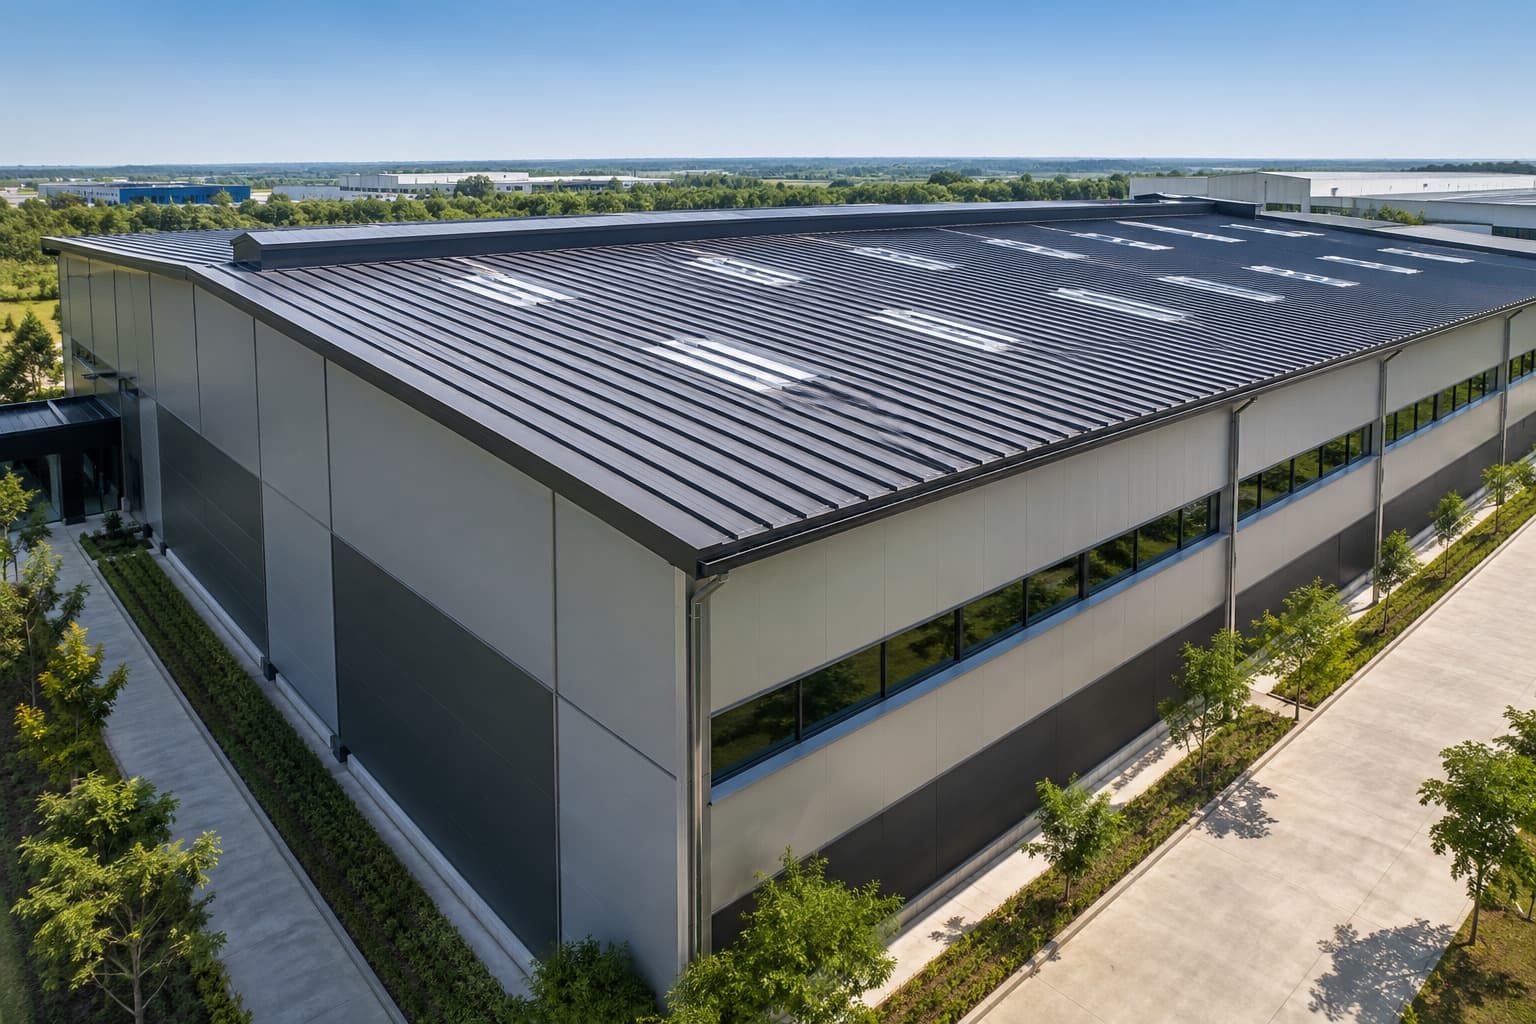
Standing seam roofing is a concealed-fixing metal roof system developed for modern Pre-Engineered Buildings, industrial facilities, warehouses and commercial steel structures.
Continuous roof panels, concealed clips and raised standing seams are coordinated with roof purlins, insulation, flashings, drainage systems and the approved structural layout.
Roof clips remain concealed below the weather surface, creating a clean roof profile without exposed fasteners.
Continuous raised seams connect adjacent roof panels and form the defining geometry of the roofing system.
Roof panels, clips, purlins, insulation and accessories are coordinated with the approved steel-building structure.
Final roof-panel profile, clip arrangement, seam geometry, insulation, roof slope, flashings and drainage details are developed according to approved drawings and project requirements.
No exposed roof fasteners across the main weather-facing surface.
Continuous seam geometry coordinates adjoining metal roof panels.
Continuous panels can reduce unnecessary transverse roof interruptions.
Compatible with approved insulation and industrial roof assemblies.
Coordinated with ridge, flashing, gutters and downpipe systems.
Clean and modern roof geometry for contemporary industrial buildings.
Standing seam roofing coordinates concealed fastening, continuous metal panels, insulation, structural supports and roof accessories within one integrated industrial roof system.
Roofing Advantage 01
Roof clips remain hidden beneath the raised seam, keeping the primary weather-facing surface free from exposed fasteners.
Roofing Advantage 02
Continuous roof panels, raised seams, flashings and drainage components work together as one complete roof system.
Roofing Advantage 03
Long roof panels can reduce unnecessary transverse joints across large industrial roof areas.
Roofing Advantage 04
Standing seam panels can be integrated with approved insulation, vapour-control and roof-assembly requirements.
Roofing Advantage 05
Clips, purlins, roof panels and accessories are coordinated according to approved structural and environmental inputs.
Roofing Advantage 06
Continuous raised seams create a refined roof appearance for modern industrial and commercial steel buildings.
Roof System Coordination
Standing seam roofing performance depends on coordinated panel geometry, clip locations, structural supports, insulation, flashings and rainwater drainage details.
Roof seams, flashings and drainage interfaces must remain continuous across the approved roof geometry.
Final roof performance depends on approved panel profiles, clip spacing, structural support conditions, insulation requirements, roof slope, accessories, environmental exposure and installation detailing.
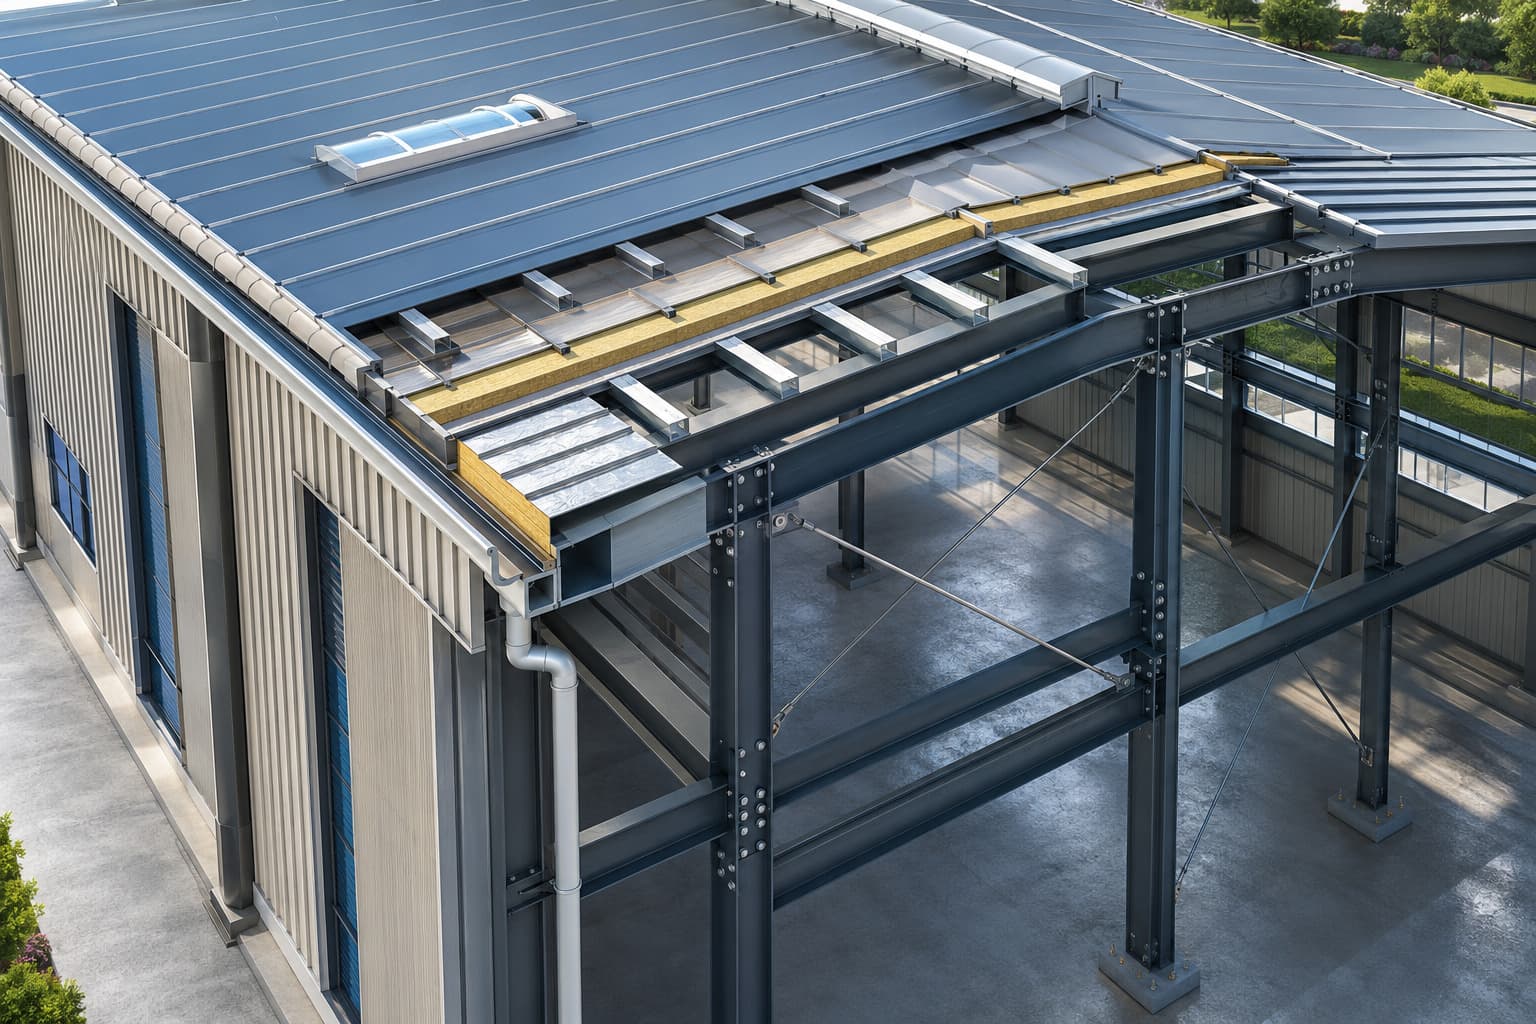
Standing Seam Roofing consists of engineered roof panels, concealed fastening clips, structural supports, insulation assemblies and roof accessories that operate together as one coordinated roofing system.
Standing Seam Roof Assembly
Roof Panels, Clips & Structural Integration
Major Roofing Components
Roof Panels
Primary weather-protection surface
Standing Seams
Continuous panel joints
Concealed Clips
Hidden structural fastening
Roof Purlins
Secondary roof support
Roof Accessories
Flashing, ridge and drainage
Structural Steel
Primary roof framework
Roof System Coordination
Panels, concealed clips, purlins, insulation, flashings and drainage components work together to achieve long-term industrial roof performance.
Roofing Component 01
Continuous metal roof panels forming the primary weather-protection surface.
Roofing Component 02
Interlocking raised seams joining adjacent roof panels.
Roofing Component 03
Hidden fastening clips securing roof panels to roof purlins.
Roofing Component 04
Secondary structural members supporting the complete roof system.
Roofing Component 05
Insulation and vapour-control layers coordinated beneath roof panels.
Roofing Component 06
Engineered ridge caps, flashings and weatherproof roof transitions.
Roofing Component 07
Gutters and downpipes integrated with the roof assembly.
Roofing Component 08
Steel rafters, beams, purlins and roof interfaces supporting the roofing system.
Final roof panel profiles, concealed clip spacing, insulation systems, flashing details, drainage layouts and structural support arrangements are developed according to approved engineering drawings, project requirements and environmental conditions.
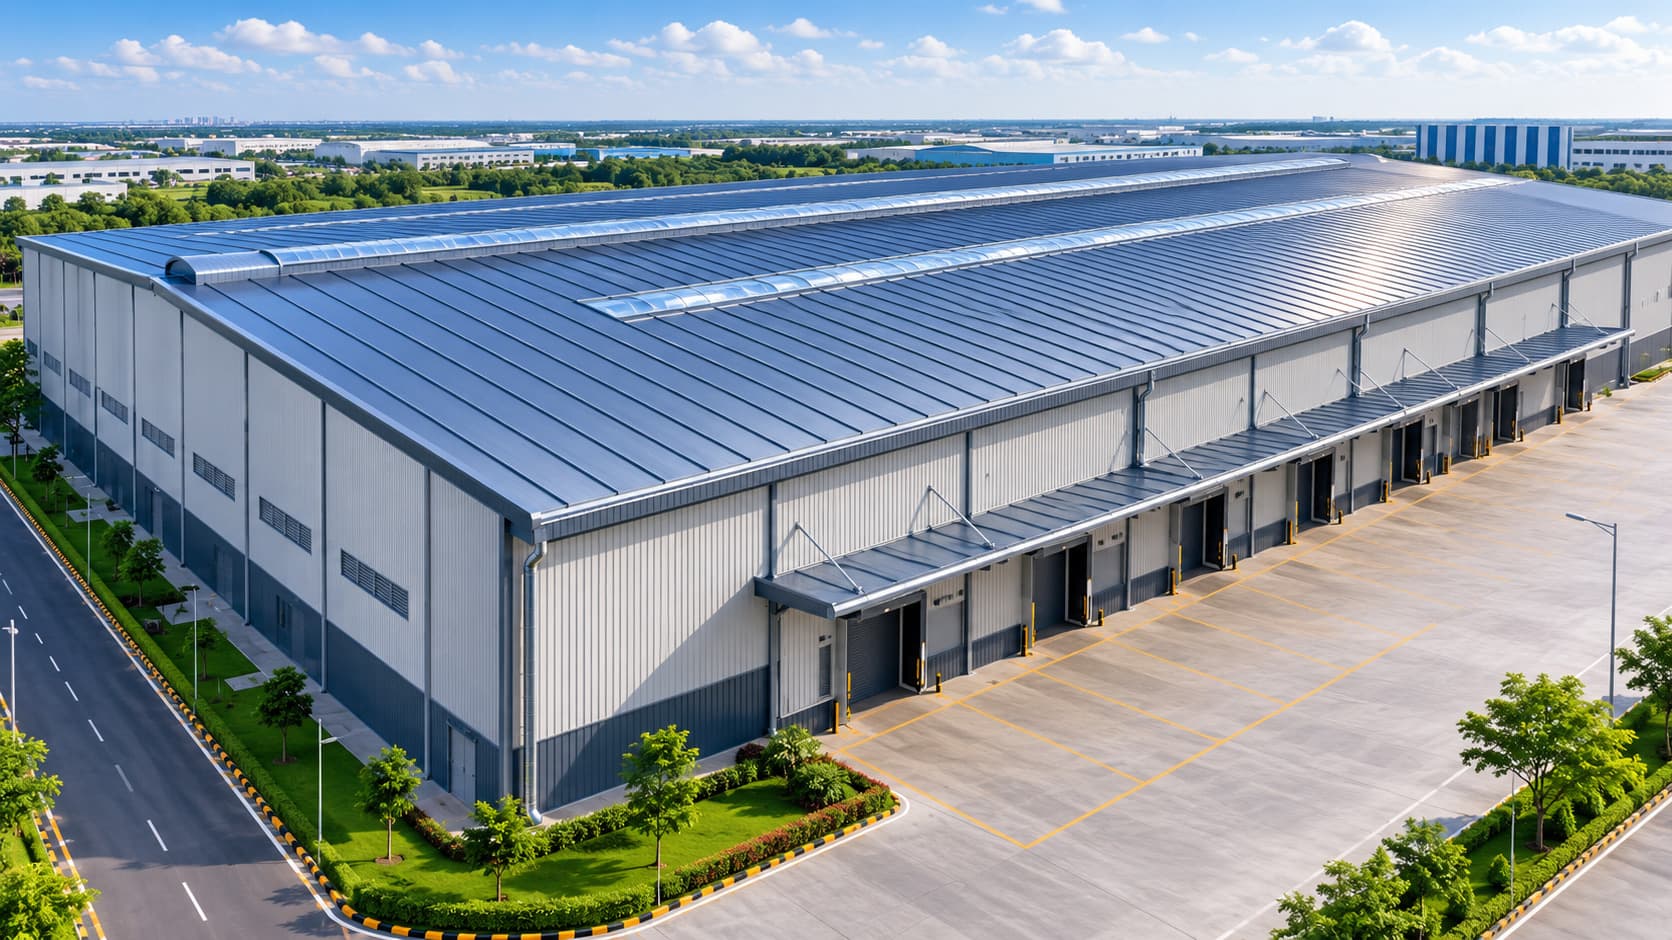
Standing seam roofing systems can be coordinated with industrial, warehouse, processing, cold-storage, commercial and infrastructure buildings according to approved project requirements.
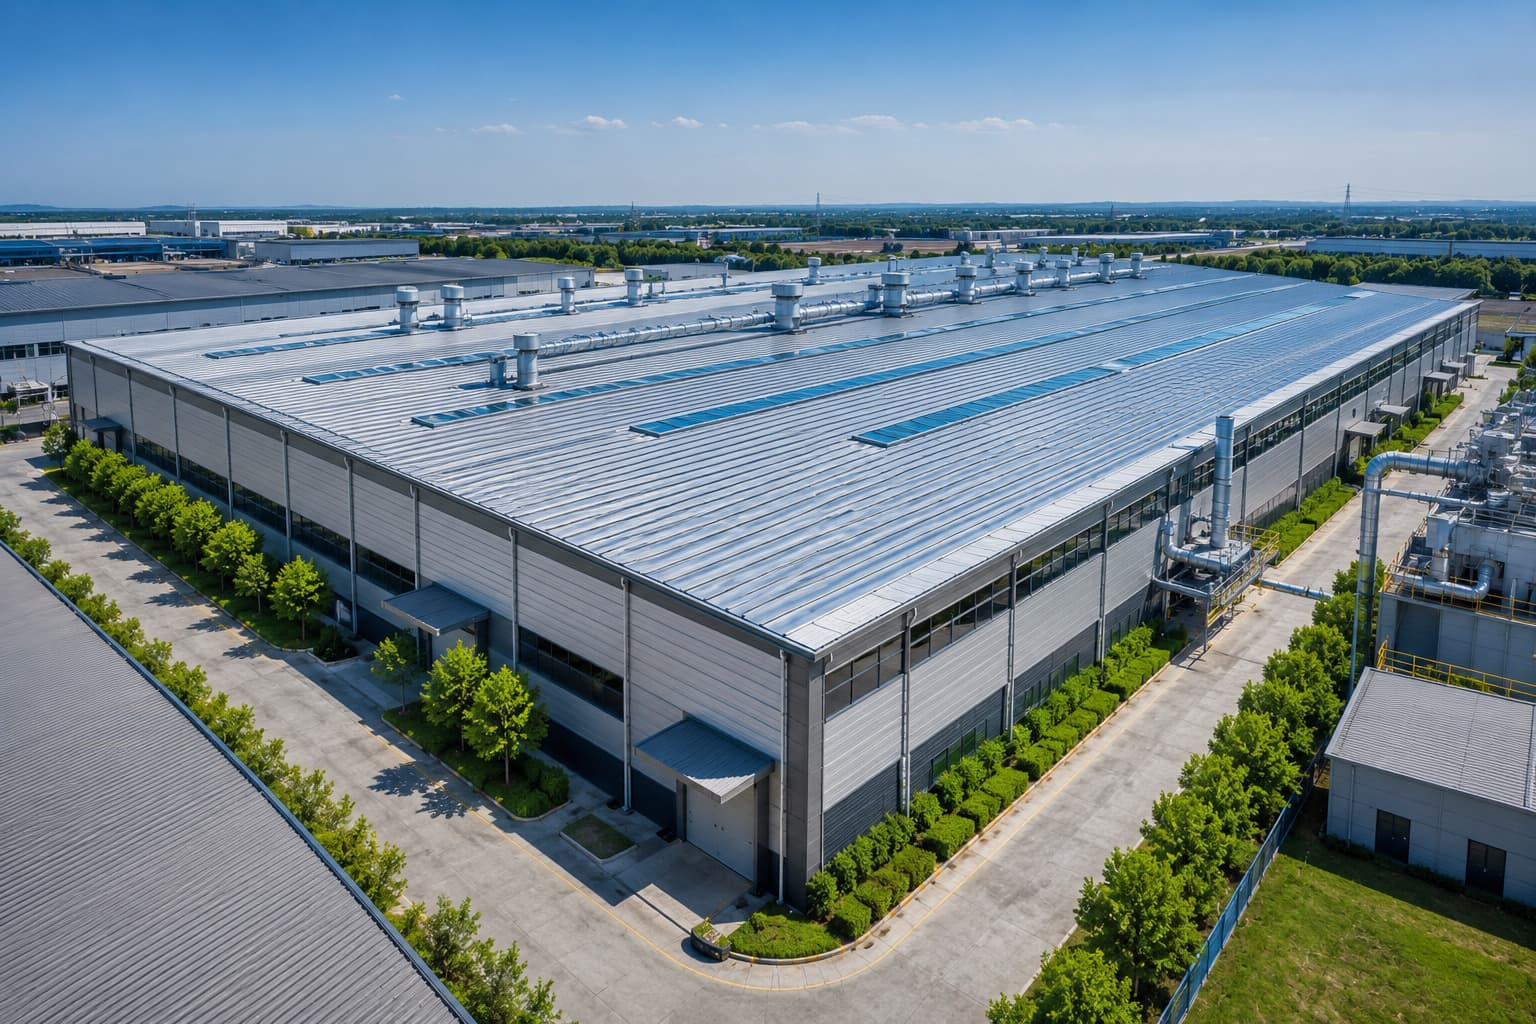
 Application 01
Standing Seam Application
Standing seam roofing can be integrated across large warehouse roof areas requiring continuous panels, coordinated drainage and long-term weather protection.
Coordinated Roofing Solution
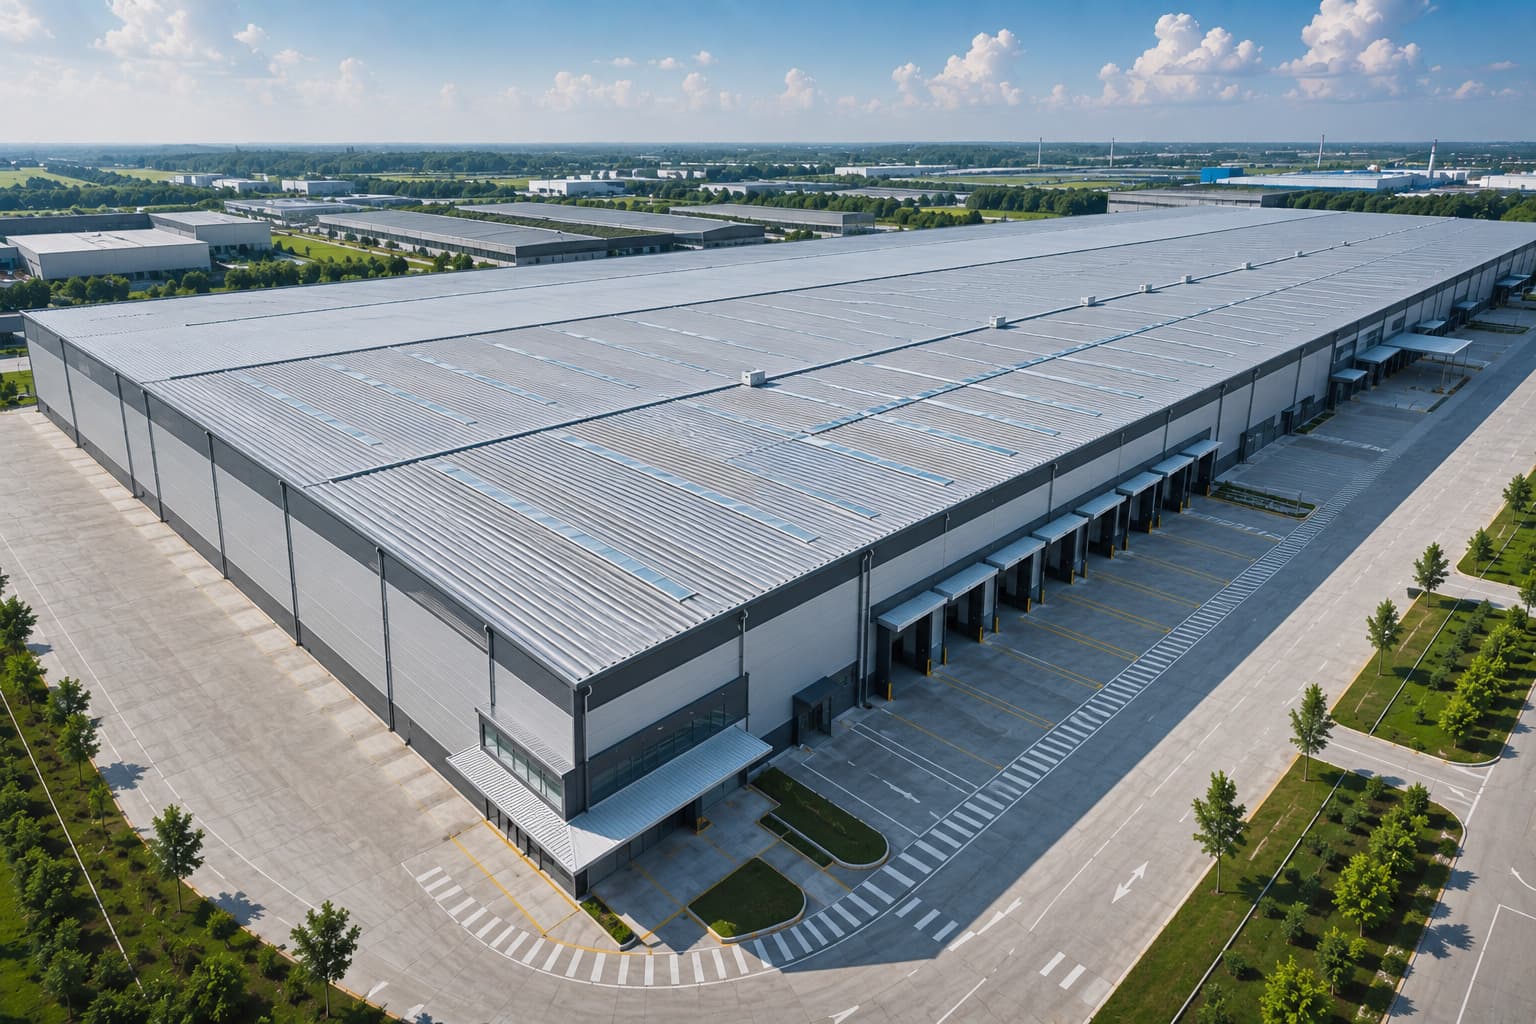
 Application 02
Standing Seam Application
Industrial production buildings can use standing seam roof systems coordinated with skylights, ventilation equipment, insulation and structural steel framing.
Coordinated Roofing Solution
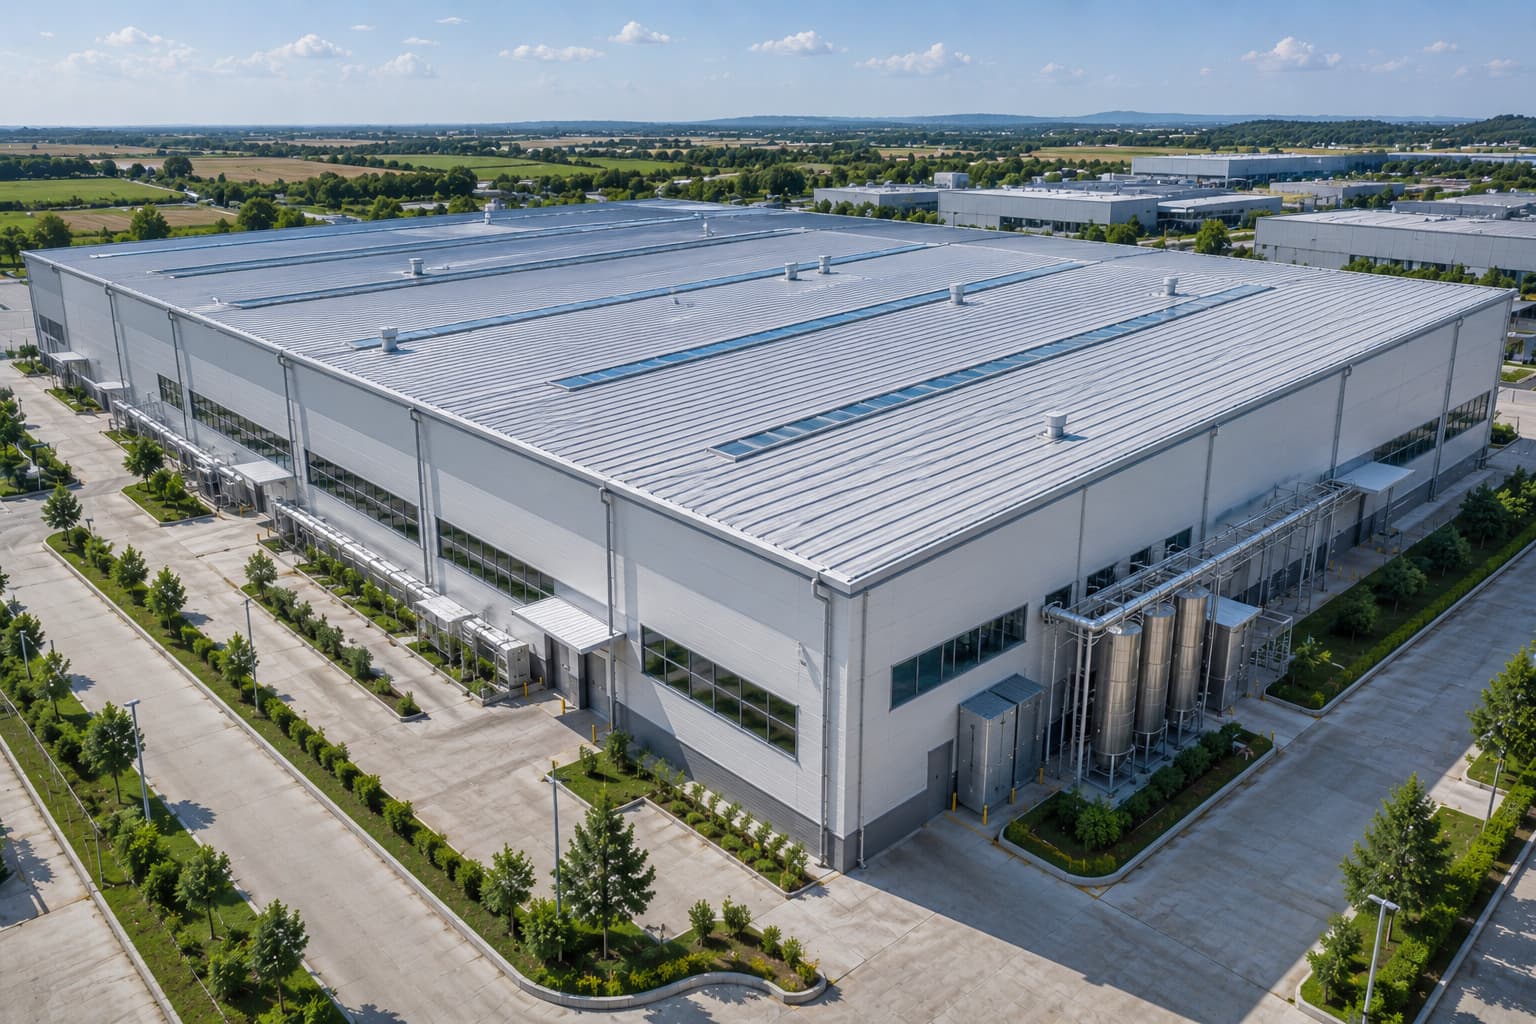
 Application 03
Standing Seam Application
Large logistics buildings benefit from continuous roof geometry, concealed fastening and coordinated rainwater-management systems.
Coordinated Roofing Solution
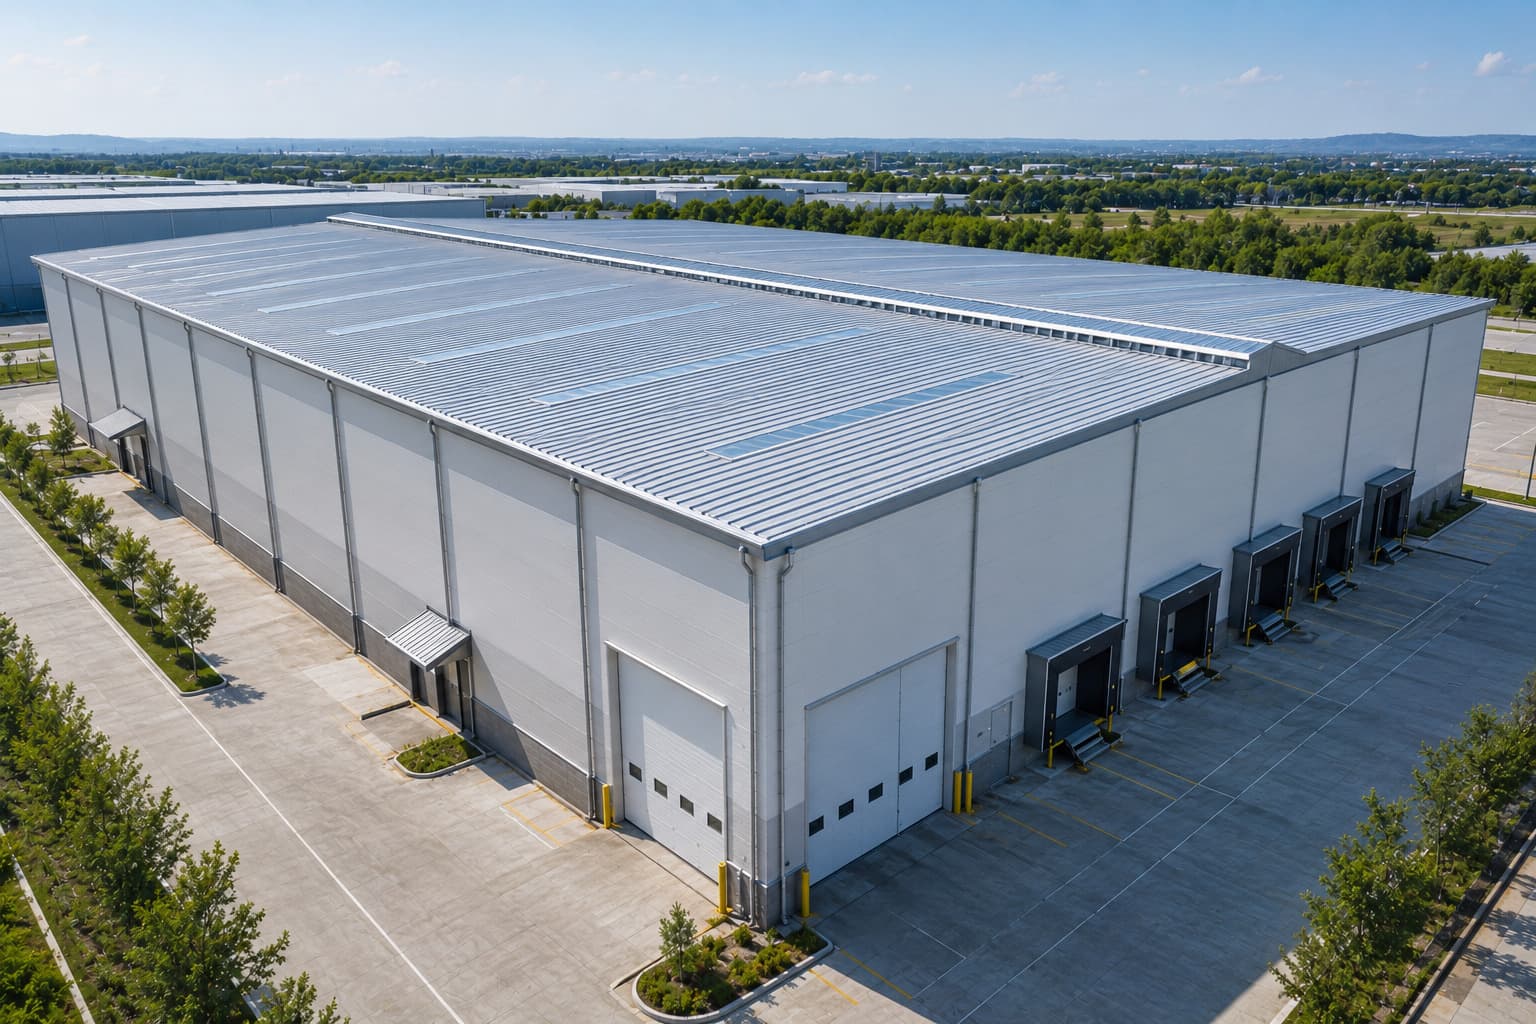
 Application 04
Standing Seam Application
Standing seam roofing can support insulated industrial roof assemblies for clean and organized food-processing building environments.
Coordinated Roofing Solution
 Application 05
Standing Seam Application
Cold-storage facilities can integrate standing seam panels with approved insulation systems, vapour-control layers and coordinated roof details.
Coordinated Roofing Solution
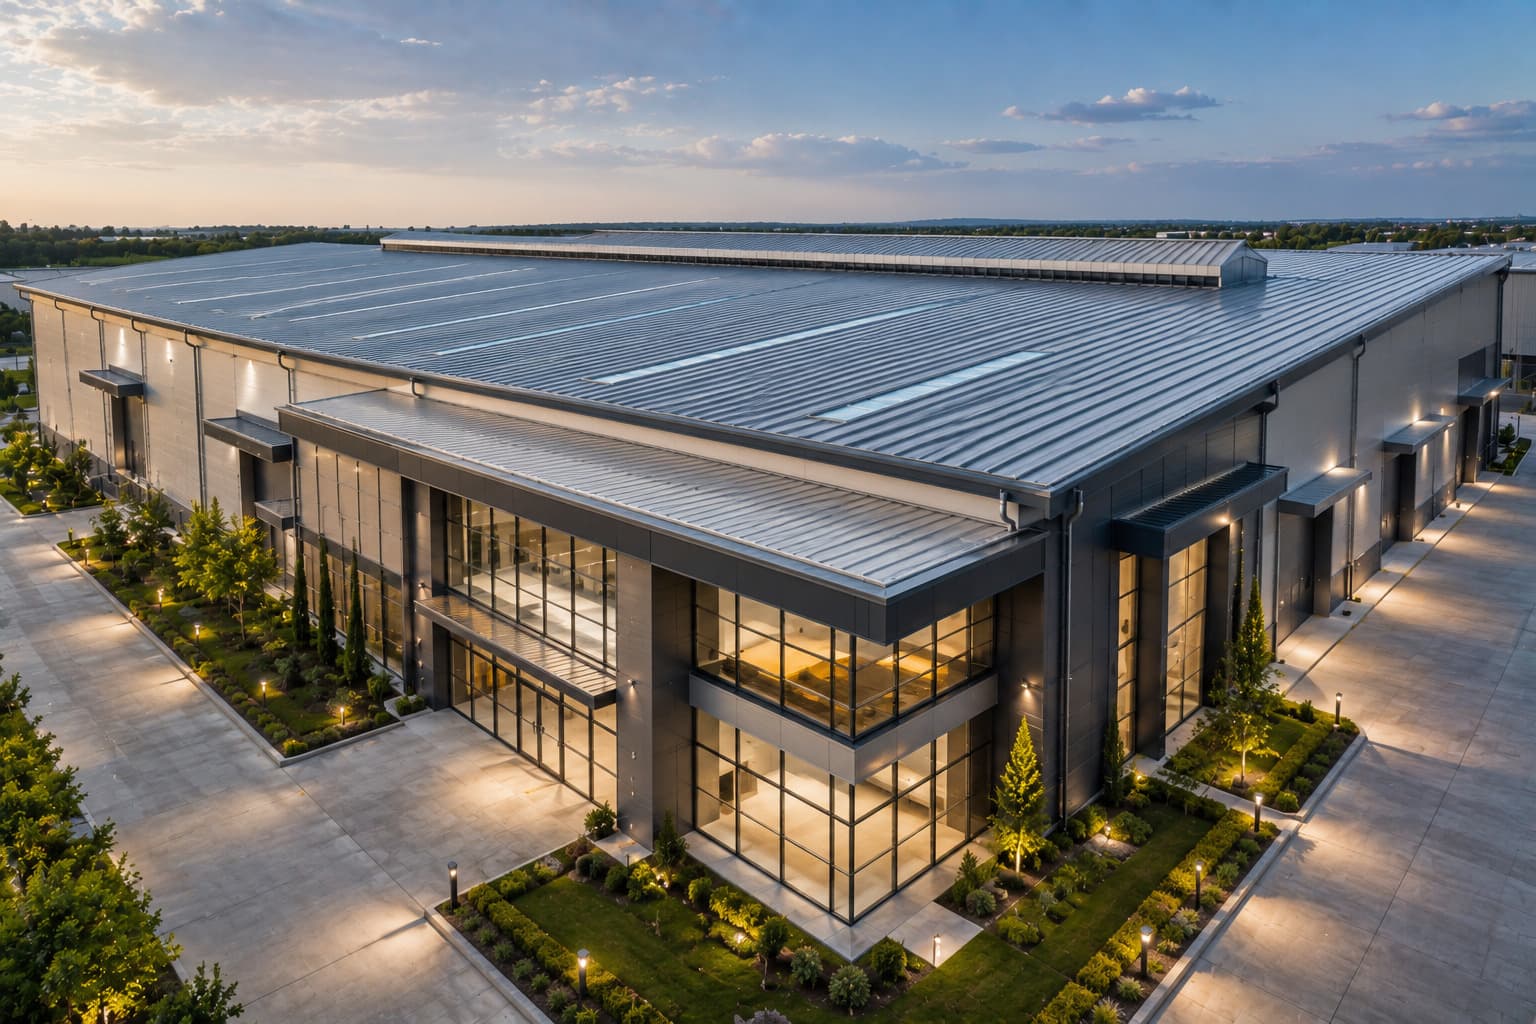 Application 06
Standing Seam Application
Modern commercial and infrastructure facilities can use standing seam roofing for a clean architectural profile and coordinated roof performance.
Coordinated Roofing Solution
Roof geometry, panel profile, clip arrangement, insulation, structural supports, skylights, ventilation, flashings and drainage details are developed according to approved drawings, building usage and site conditions.
Every standing seam roofing project follows a coordinated engineering, fabrication and installation workflow to ensure structural compatibility, long-term weather protection and high-quality execution.
Step 01
Understanding building requirements, roof geometry and overall project objectives.
Step 02
Roof layout, panel profile, concealed clip arrangement, insulation and drainage coordination.
Step 03
Integration with primary steel framing, roof purlins and supporting members.
Step 04
Precision manufacturing of standing seam roof panels, concealed clips and accessories.
Step 05
Inspection of roofing components before dispatch to the project site.
Step 06
Professional installation using engineered concealed-fixing methods.
Step 07
Completion of ridge, flashings, gutters, downpipes and roof interfaces.
Step 08
Comprehensive inspection, documentation and final project handover.
Roof System Delivery
Every stage is coordinated to ensure the completed standing seam roofing system performs as one integrated industrial roof assembly.
The final installation sequence, panel arrangement, clip spacing, flashings, insulation systems and roof accessories are executed according to approved engineering drawings and project specifications.
Steelbuild manufactures standing seam roof panels using a dedicated roll-forming system developed for controlled profile geometry, concealed fastening and 360° mechanically locked seams.
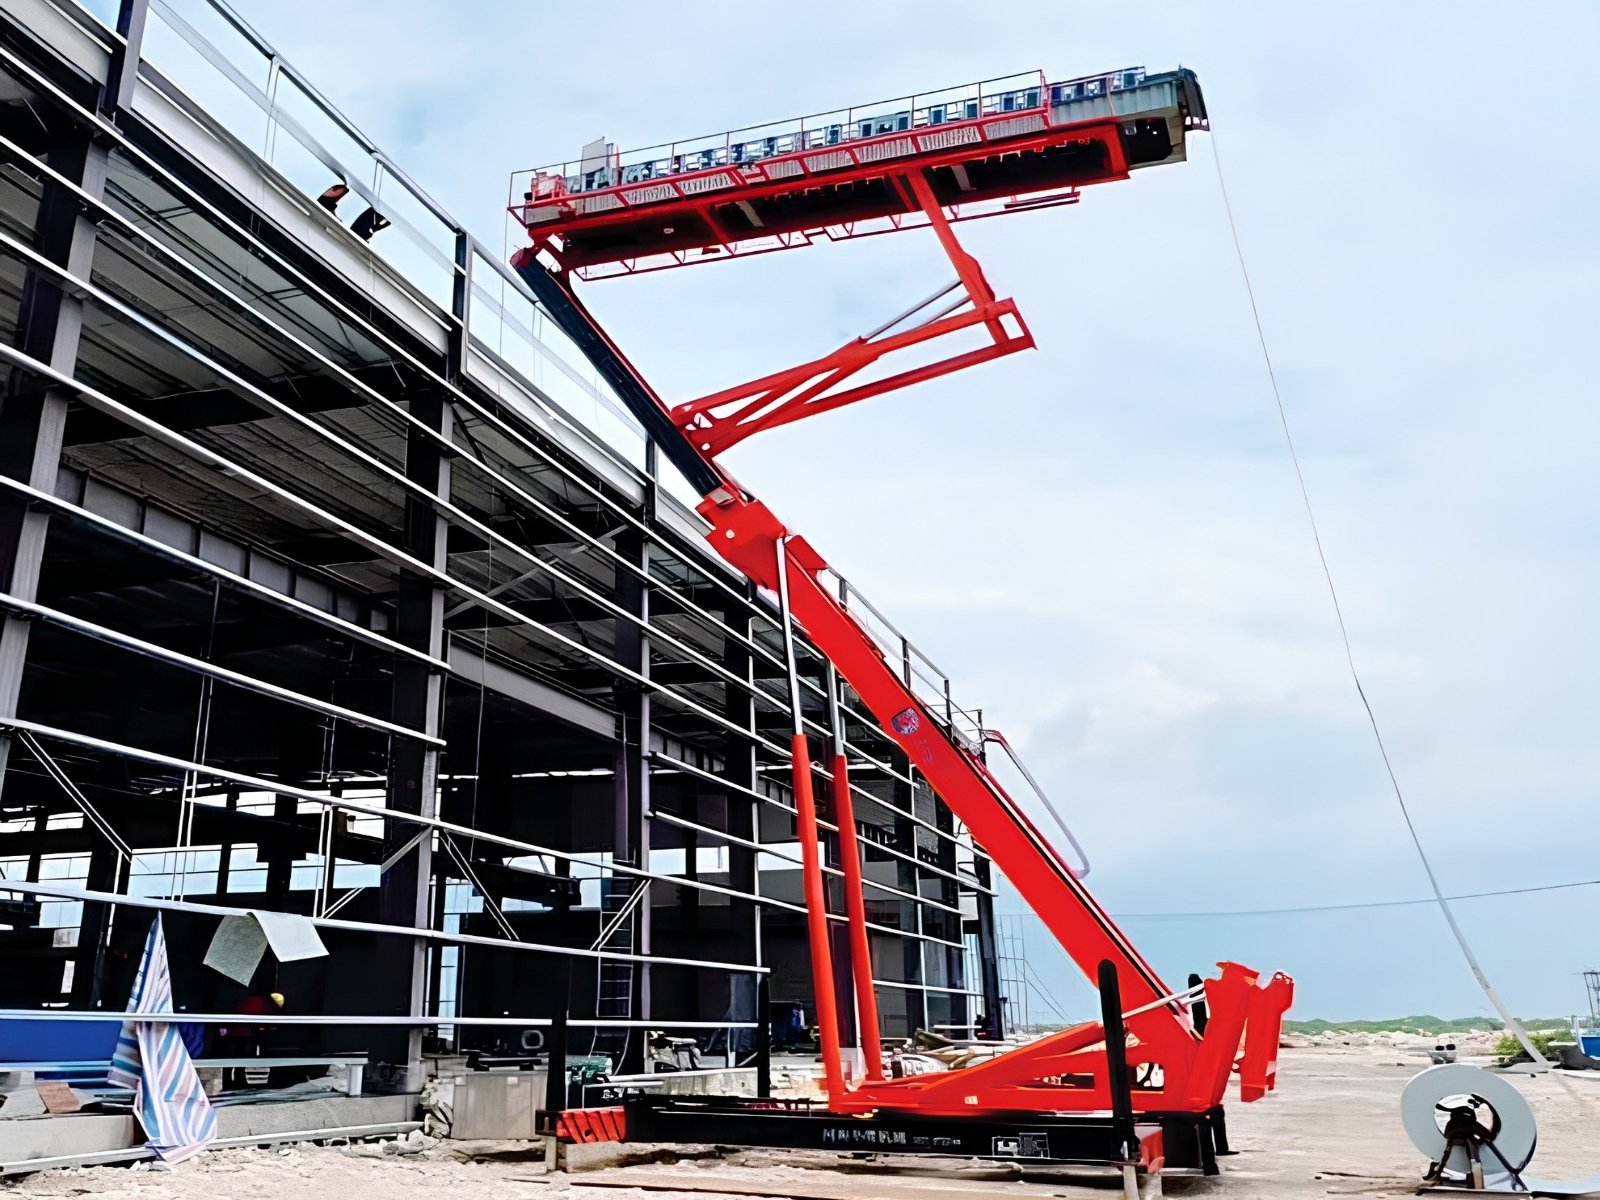
Steelbuild Manufacturing
Standing Seam Roll-Forming Production Line
Precision Production Technology
Machine Specifications
Machine settings, material selection and final profile dimensions are coordinated according to approved production requirements.
Multiple forming stations progressively shape the metal coil into the approved standing seam roof profile.
Mechanically locked standing seams create a concealed and continuous roof-panel connection.
Panel dimensions and seam geometry are maintained through coordinated roll-forming operations.
The production line supports approved PPGL material within the specified coil-width and thickness range.
Discover our production systems, roofing and cladding solutions, accessories, insulation systems and manufacturing infrastructure.
Steelbuild standing seam roofing systems are available in multiple profile configurations to suit different industrial building requirements and roof layouts.
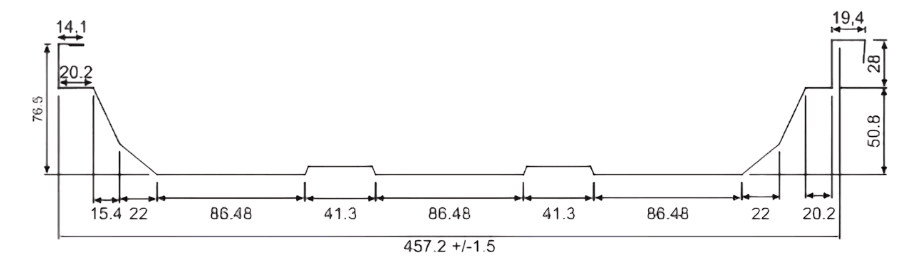
Coil Width 610 mm
Engineered standing seam profile manufactured for industrial roofing applications requiring concealed fastening, structural performance and long-term weather protection.
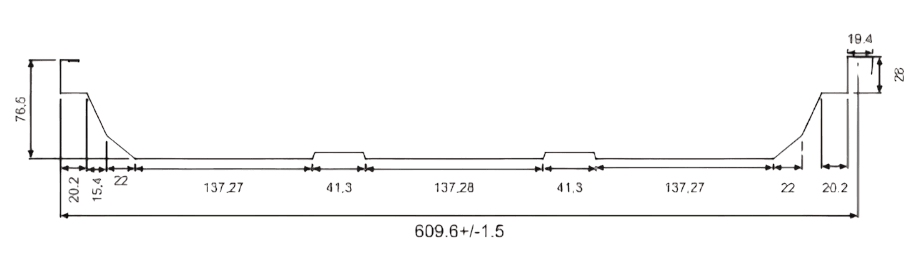
Coil Width 760 mm
Wide standing seam profile suitable for large-span industrial buildings where efficient installation and premium roofing performance are required.
Standing Seam Roofing performs as a complete roofing solution when combined with engineered drainage systems, insulation materials, ventilation and daylighting products designed for industrial buildings.
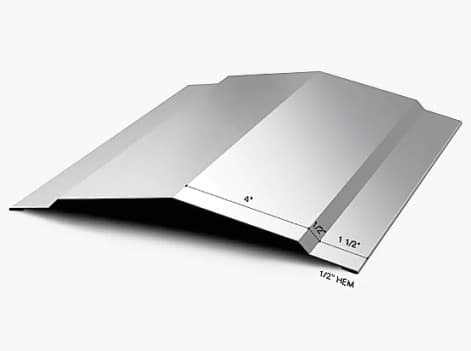
Provides continuous protection along roof ridges while maintaining weather-tight roof transitions.
Recommended with Standing Seam Roofing
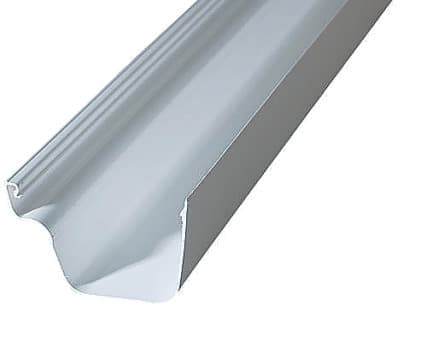
Efficient rainwater collection and drainage designed for large industrial roofing systems.
Recommended with Standing Seam Roofing
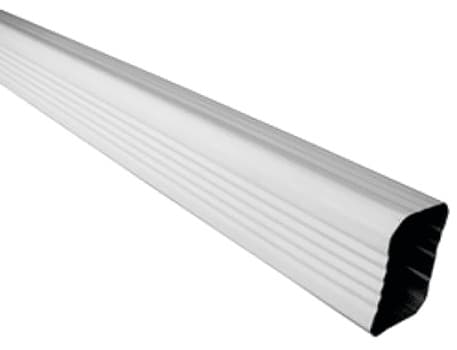
Transfers collected rainwater safely from gutters to the drainage system.
Recommended with Standing Seam Roofing
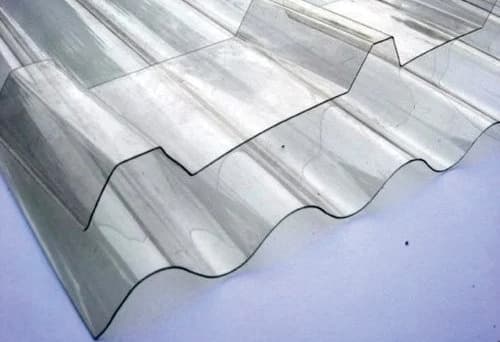
Provides natural daylight while maintaining weather protection across industrial roofing.
Recommended with Standing Seam Roofing
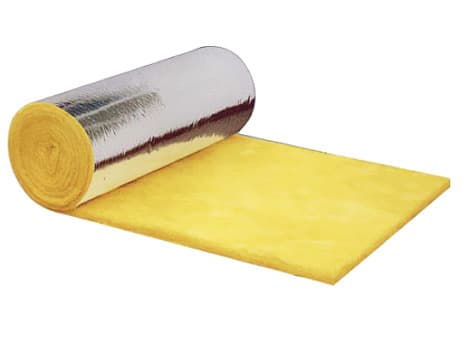
Improves thermal performance and acoustic insulation beneath the standing seam roof system.
Recommended with Standing Seam Roofing
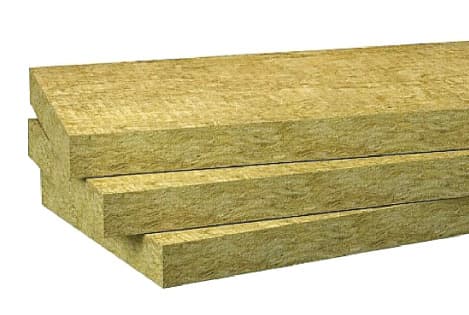
High-performance thermal and fire-resistant insulation suitable for industrial buildings.
Recommended with Standing Seam Roofing
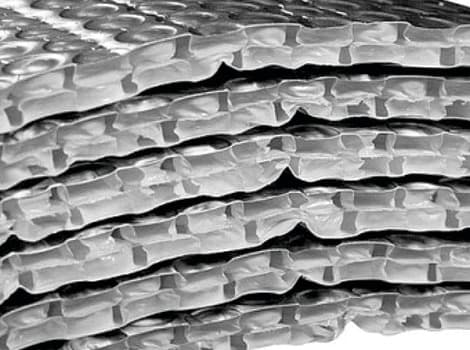
Reflective insulation system helping reduce radiant heat transfer and improve energy efficiency.
Recommended with Standing Seam Roofing
Every standing seam roofing project performs best when roof panels, drainage components, insulation materials, daylighting products and ventilation systems are engineered as one complete roofing solution.
Share your building layout, roof geometry, structural information, insulation requirements and project schedule with our team for a coordinated roofing discussion.
Helpful Project Information
Building dimensions, roof slope, ridge arrangement, eave levels, skylights and roof openings.
Roof purlin layout, support spacing, structural drawings and approved loading requirements.
Panel profile, insulation system, flashings, gutters, drainage, project location and expected timeline.
Final roof-panel selection, concealed clip arrangement, insulation, accessories and installation detailing are developed according to approved engineering inputs and site conditions.