Optimized Engineering
Structural systems engineered for project requirements, performance and material efficiency.
Discuss your upcoming PEB or industrial project with our team.
Steelbuild Infra Projects Limited is a Pre-Engineered Building company in India delivering engineered PEB solutions for warehouses, factories, industrial sheds, logistics facilities and large-scale steel infrastructure projects.
Integrated engineering, manufacturing and project execution supporting dependable Pre-Engineered Building delivery.
Complete Building System
Every Pre-Engineered Building is developed through coordinated structural design, fabrication planning, quality control and erection requirements.
Structural systems engineered for project requirements, performance and material efficiency.
Precision-fabricated building components produced through disciplined manufacturing systems.
Coordinated design, production and erection supporting efficient construction schedules.
Driven by Commitment and Quality across engineering, manufacturing and project delivery.
A Pre-Engineered Building is a coordinated structural system in which major building components are designed, fabricated and prepared before arriving at the project site.
Integrated Structural Solution
Unlike fragmented construction methods, a PEB is developed through coordinated structural design, manufacturing planning, component integration and erection requirements.
Primary structural framing
Secondary structural members
Roofing and wall cladding systems
Bracing and stability systems
Mezzanine and platform integration
Doors, ventilators and building accessories
Every component is developed to work together as part of one integrated structural solution.
PEB Stage 01
Building geometry, structural loads, functional requirements and project conditions are evaluated to develop an optimized structural system.
PEB Stage 02
Primary and secondary steel members are fabricated through planned manufacturing processes with dimensional and quality checks.
PEB Stage 03
Building components are organized, packed and dispatched according to erection sequence and project-site requirements.
PEB Stage 04
Pre-fabricated components are assembled at site through coordinated erection practices, reducing conventional construction activity.
Steelbuild Approach
Steelbuild manages Pre-Engineered Buildings through coordinated technical, manufacturing and project teams, supporting accuracy, speed and dependable execution.
Steelbuild's Pre-Engineered Buildings combine engineering, manufacturing and project execution into one integrated solution, delivering speed, quality and long-term value.
Factory-fabricated components reduce on-site activities and support faster project execution.
Steel members are manufactured under controlled conditions for dimensional consistency.
Efficient structural engineering minimizes unnecessary material while maintaining performance.
Future expansion can be planned more efficiently without major structural redesign.
Building components are packed and dispatched according to erection sequence.
Quality coated structural components support long-term durability and reduced maintenance.
Every Steelbuild Pre-Engineered Building is developed with attention to structural performance, manufacturing quality, project coordination and customer requirements to ensure dependable industrial infrastructure solutions.
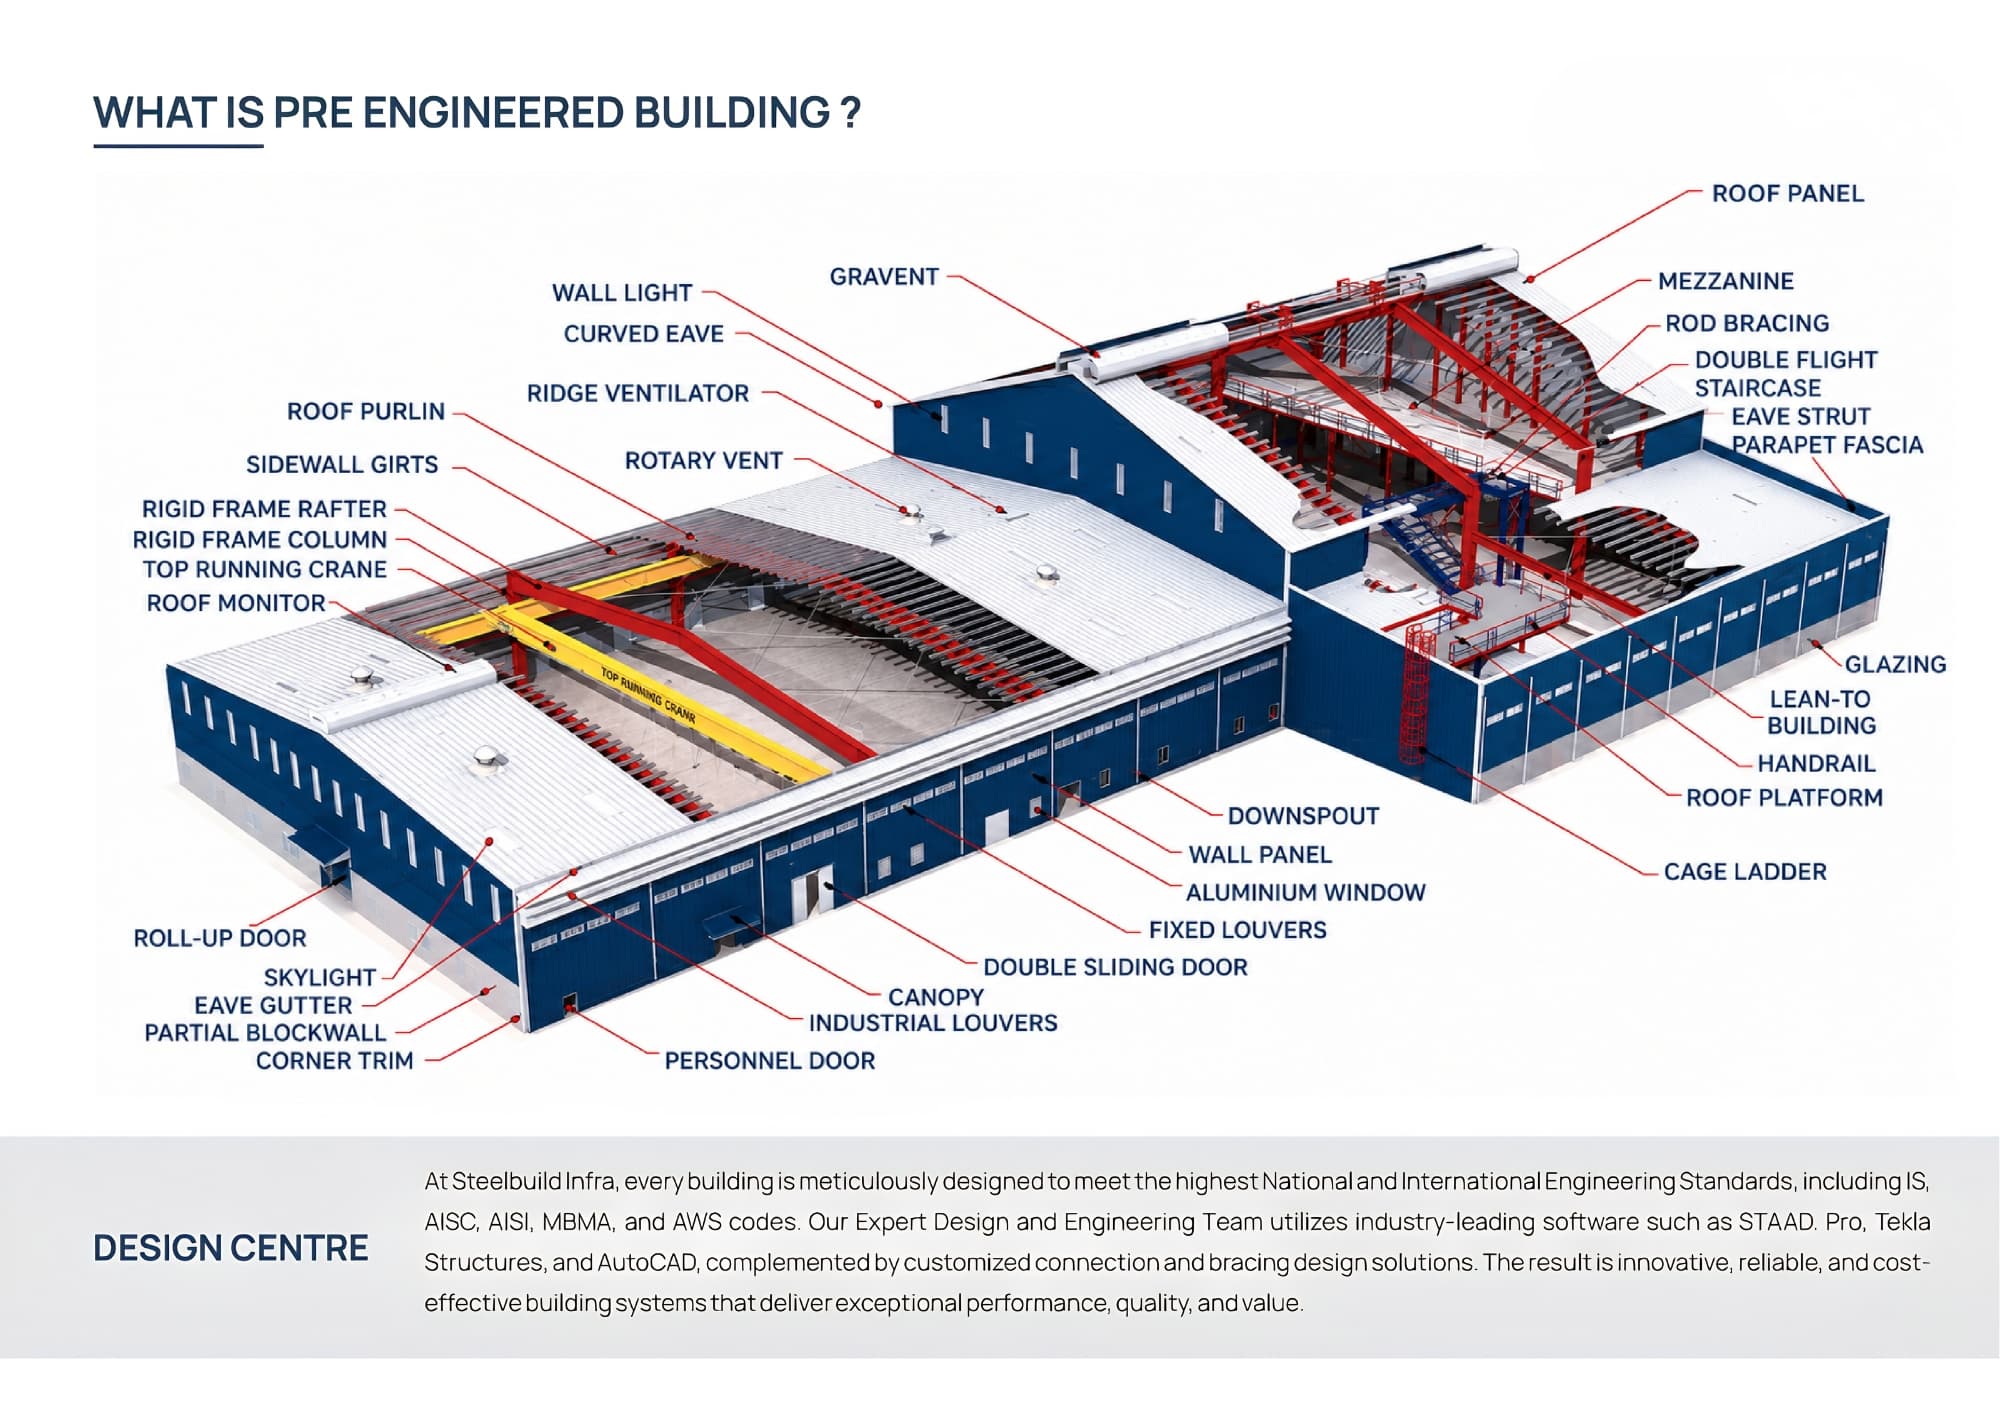
Understand the major building components, primary framing configurations and secondary structural systems forming a complete PEB solution.
Building System Overview
A Pre-Engineered Building combines primary framing, secondary members, roofing, wall systems, bracing, platforms and building accessories into one coordinated structural solution.
Structural elements are coordinated to work as one complete building system.
Steelbuild develops Pre-Engineered Building solutions for manufacturing, warehousing, processing, logistics and commercial applications across multiple industries.
Industrial Application
Large-span warehouses, distribution centres, fulfilment hubs and logistics facilities designed for operational efficiency.
Industrial Application
Production plants, assembly facilities, engineering units and industrial buildings developed around process requirements.
Industrial Application
Food processing plants, packaging units, beverage facilities and FMCG manufacturing infrastructure.
Industrial Application
Controlled industrial spaces, pharmaceutical manufacturing units and healthcare-related infrastructure.
Industrial Application
Temperature-controlled buildings, insulated facilities and cold-chain infrastructure for sensitive goods.
Industrial Application
Automotive plants, component manufacturing units, workshops and precision engineering facilities.
Industrial Application
Agri-processing units, storage facilities, seed warehouses and rural industrial infrastructure.
Industrial Application
Textile plants, garment units, processing facilities and large industrial production spaces.
Industrial Application
Retail warehouses, commercial steel buildings, showrooms and high-utility business facilities.
Industrial Application
Project support buildings, utility structures, workshops and construction-related industrial facilities.
Industrial Application
Training centres, institutional buildings, service facilities and government infrastructure applications.
Industrial Application
Purpose-built steel structures developed around unique dimensions, operations, equipment and future expansion requirements.
Project-Specific Engineering
Building dimensions, loading conditions, equipment, circulation, ventilation, future expansion and operational requirements are considered during project development.
Every Steelbuild project follows a structured engineering, manufacturing and execution workflow to ensure consistency, quality and timely delivery.
Understanding project objectives, dimensions, operational requirements, design loads and site conditions.
Developing optimized structural systems, GA drawings and engineering calculations.
Precision fabrication of structural members, secondary framing and accessories under quality-controlled processes.
Comprehensive quality inspections throughout fabrication and finishing before dispatch.
Coordinated logistics and dispatch planning for efficient transportation to project sites.
Professional installation and project coordination to achieve timely building completion.
Steelbuild integrates design, detailing, manufacturing, logistics and project execution into one coordinated workflow, delivering dependable Pre-Engineered Building solutions for industrial infrastructure across India.
Share your building dimensions, operational requirements, project location and expected timeline with our team for a coordinated technical and commercial discussion.
Provide building size, clear height, usage, location, crane load, mezzanine or expansion requirements.
Our team will review structural, functional, manufacturing and project-execution requirements.
Engineering, manufacturing, quality, dispatch and project coordination through one integrated team.