
Optimized Space Planning
Creates additional usable floor area within the available building height while supporting operational planning.
Discuss your upcoming PEB or industrial project with our team.
Steelbuild Infra Projects Limited develops structural mezzanine systems using coordinated columns, primary beams, secondary members and floor-support arrangements according to approved project requirements.
Final member sizes, connections, floor systems and support conditions are developed according to approved structural design and site requirements.
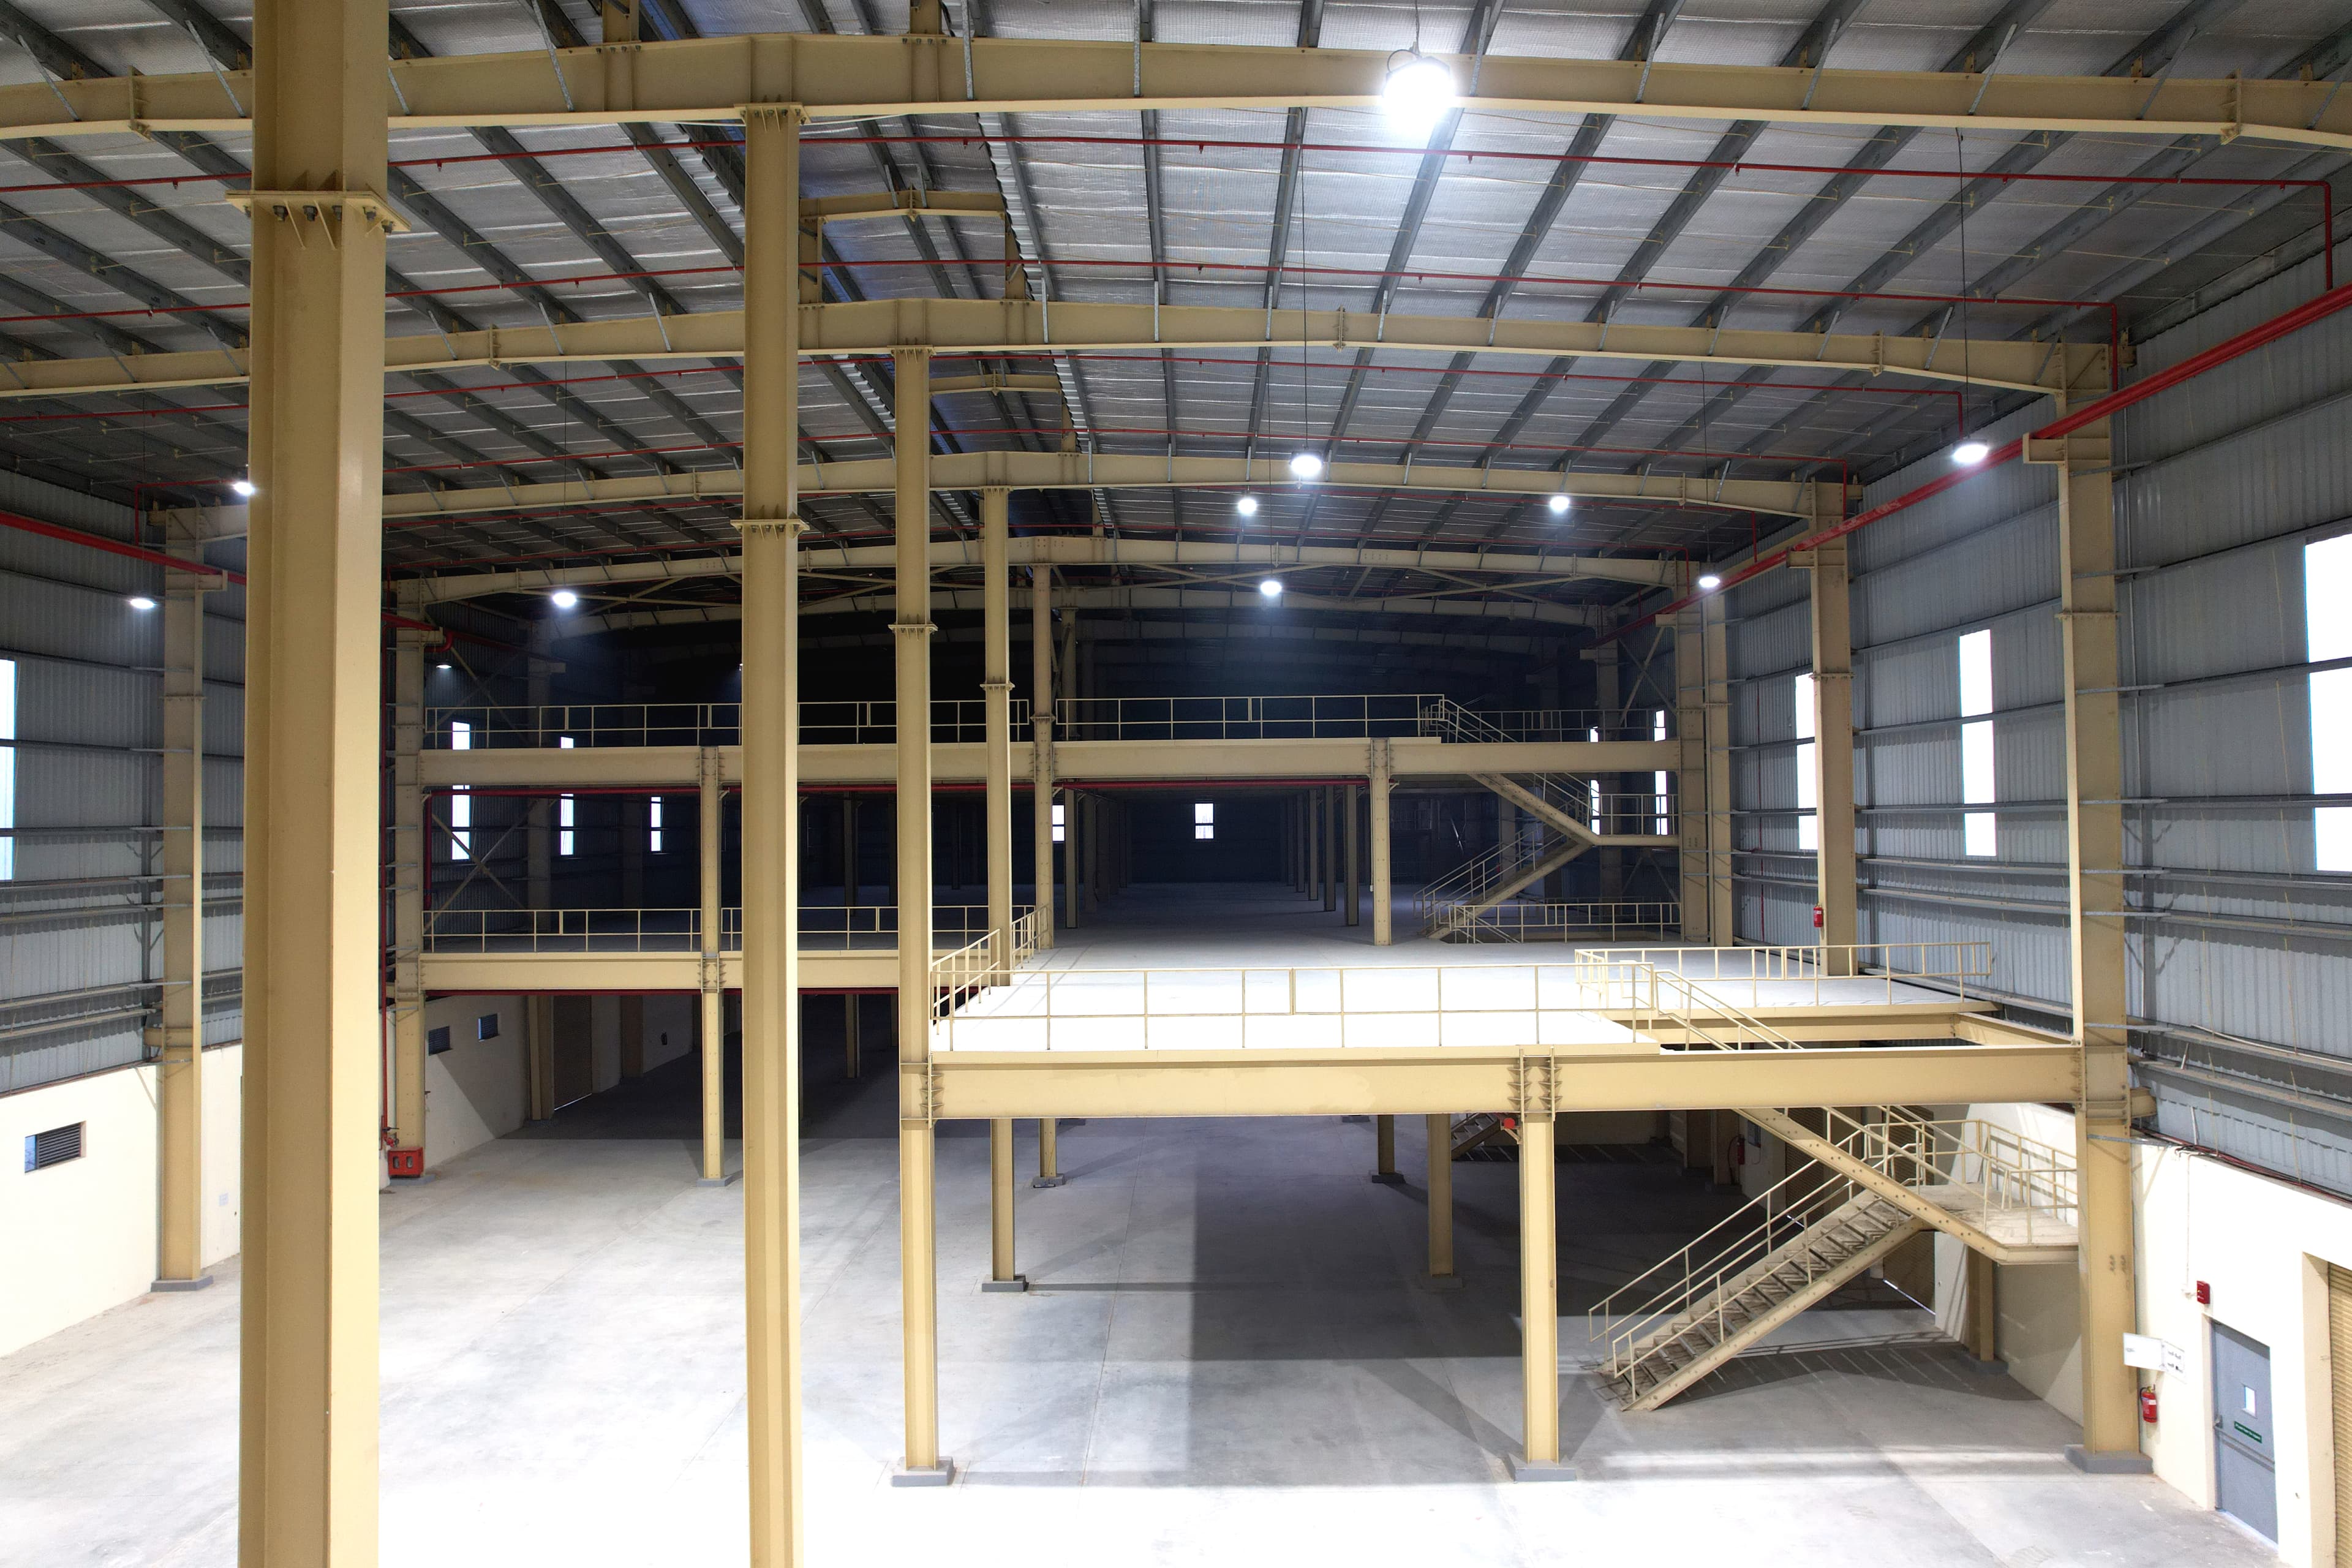
Structural Framework
Columns, Beams & Floor Support
Engineered Intermediate Structure
Floor System
01Approved deck and floor arrangement
Secondary Beams
02Intermediate floor-support members
Primary Beams
03Main horizontal structural members
Support Columns
04Vertical load-transfer members
Structural Coordination
Load transfer, connections and support conditions are defined through approved engineering.
Support Columns
Positioned around the approved layout and operational requirements
Beam & Floor System
Primary and secondary members coordinated as one structure
Project-Specific Design
Developed around approved dimensions, loading and intended usage
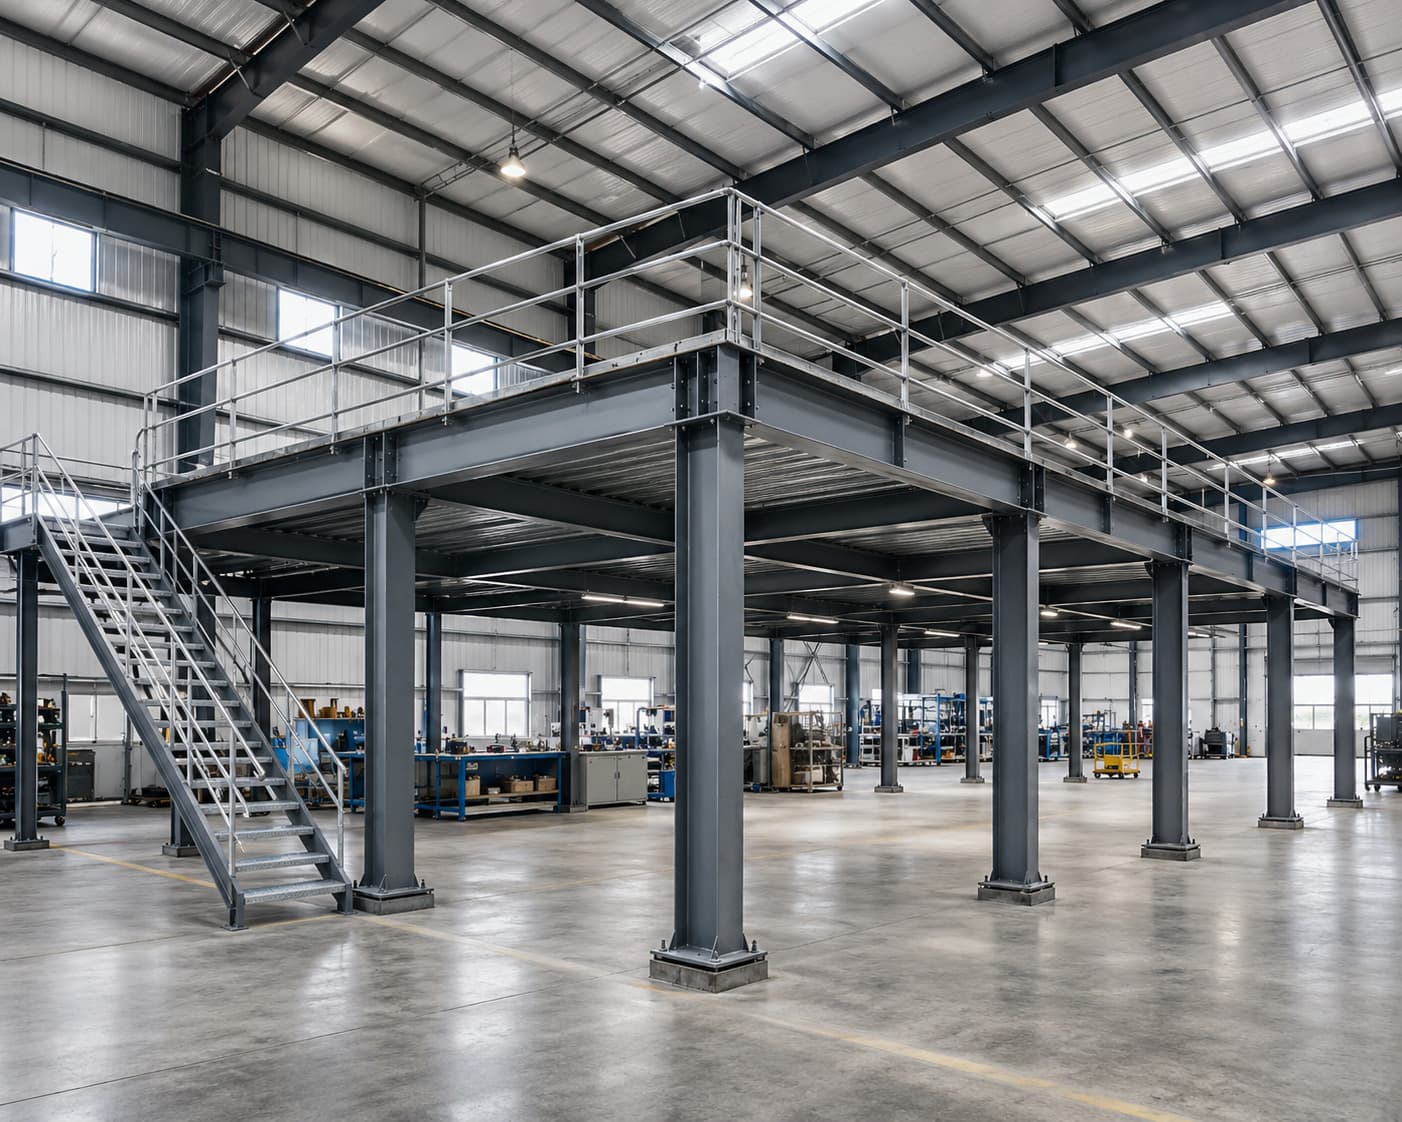
Intermediate Floor Structure
Coordinated Steel Framing
Structural Mezzanine System
Structural Space Utilization
Structural mezzanine systems create additional intermediate floor space inside industrial, warehouse and commercial buildings without expanding the overall building footprint.
The structural arrangement is coordinated according to the approved project layout, intended usage, access requirements and engineering inputs.
Creates additional usable floor area within the available building height while supporting operational planning.
Primary beams, secondary members, support columns and floor systems work together as one integrated structure.
Final member sizes, floor systems, connections and support conditions are developed according to approved engineering inputs.
Final framing, floor-support arrangement and connection details are developed according to the approved structural design, intended usage and site conditions.
Main load-carrying horizontal structural members.
Intermediate members supporting the floor system.
Vertical members transferring structural loads.
Supports operational and usable floor space.
Structural mezzanine systems create additional operational floor space while coordinating structural framing, access and intended building use within the available building volume.
Additional Floor Space
Structural mezzanine systems combine columns, primary beams, secondary framing and floor-support arrangements into one coordinated steel structure developed around approved project requirements.
Every mezzanine system is developed according to approved loading requirements, intended usage, structural layout and site conditions.
Mezzanine Benefit 01
Creates additional usable floor area within the available building volume without increasing the overall building footprint.
Mezzanine Benefit 02
Columns, primary beams, secondary members and floor-support systems work together as one coordinated structure.
Mezzanine Benefit 03
Layouts can be coordinated around production areas, storage zones, offices, access routes and operational requirements.
Mezzanine Benefit 04
Available building height can be used to create an additional operational level according to the approved project layout.
Mezzanine Benefit 05
Structural mezzanines can support warehouse, factory, logistics and commercial-building requirements according to project needs.
Mezzanine Benefit 06
Final framing, floor systems, connections and support conditions are developed according to approved engineering inputs.
Final member sizes, structural layout, floor system, stair access and perimeter-protection provisions are determined according to approved project drawings and engineering requirements.
Structural mezzanine systems combine columns, beams, floor support, access, edge protection and connection details within one coordinated structural arrangement.
Structural Load Path
Each structural layer performs a defined function and transfers approved loads through the framing system to the supporting structure.
Floor Surface
Approved operational floor arrangement
Floor Deck
Floor-support layer
Secondary Beams
Intermediate load distribution
Primary Beams
Main horizontal support
Support Columns
Vertical load transfer
Base Plates
Support and anchoring interface
Member sizes, connections and support conditions are determined through the approved structural design.
Structural Component 01
Vertical structural members positioned according to the approved column grid, loading requirements and operational clearances.
Structural Component 02
Main horizontal members supporting the mezzanine floor system and transferring loads to the supporting columns.
Structural Component 03
Intermediate members supporting the floor deck and distributing approved floor loads to the primary framing.
Structural Component 04
The floor-support arrangement is coordinated according to intended usage, approved loading and project specifications.
Structural Component 05
Staircases, landings and access openings are coordinated with the structural layout and operational movement requirements.
Structural Component 06
Perimeter-protection elements are incorporated around exposed edges and access areas according to the approved project scope.
Structural Component 07
Column base plates and anchoring arrangements transfer loads to the approved supporting foundation or floor structure.
Structural Component 08
Beam-to-column, beam-to-beam and bracing connections are developed according to the approved structural design.
Floor materials, structural connections, staircase details, guardrails and anchoring arrangements are finalized according to the approved project scope, intended usage and engineering inputs.
Structural mezzanine systems are used across different industrial and commercial facilities where additional intermediate floor space is required within the available building height.
Typical Industries
Structural mezzanines are coordinated according to available space, intended operations, structural requirements and approved engineering.
Application 01
Additional operational floors can be coordinated for storage, inventory handling and warehouse activities according to project requirements.
Application 02
Intermediate floors may be incorporated around production layouts, utilities and operational planning where required.
Application 03
Suitable for logistics operations requiring additional working levels within the available building height.
Application 04
Can be integrated into commercial steel buildings for offices, storage or operational functions according to approved layouts.
Application 05
Useful where additional floor levels support inventory, staff areas or operational movement.
Application 06
Every mezzanine arrangement is developed according to approved engineering, intended usage and project scope.
Structural layouts, framing systems, floor arrangements, staircases and safety provisions are developed according to approved engineering drawings, intended building usage and project requirements.
From requirement analysis to final installation, every structural mezzanine is coordinated through a clear engineering, fabrication and project-execution workflow.
Process Stage 01
Reviewing the available space, intended mezzanine use, access requirements, site conditions and approved project inputs.
Process Stage 02
Developing the structural grid, support arrangement and floor-framing system according to approved engineering requirements.
Process Stage 03
Coordinating base plates, beam connections, bolted joints and structural details for the approved mezzanine arrangement.
Process Stage 04
Manufacturing structural members through controlled cutting, drilling, welding, surface preparation and inspection processes.
Process Stage 05
Installing columns, beams, floor-support components, staircases and edge-protection systems according to approved drawings.
Process Stage 06
Reviewing alignment, completed connections and the approved installation scope before final project handover.
Final dimensions, member sizes, floor systems, connections and installation details are developed according to the approved structural design, project scope and site conditions.
Share your available building space, intended mezzanine use, approved loading, access requirements and project details with our engineering team for a coordinated technical discussion.
Helpful Project Information
Floor area, clear height, proposed footprint and site conditions
Storage, production support, offices or other operational requirements
Approved loading, drawings, access requirements and project timeline
Final member sizes, floor system, connections, staircases and perimeter-protection details are developed according to approved engineering inputs and site conditions.