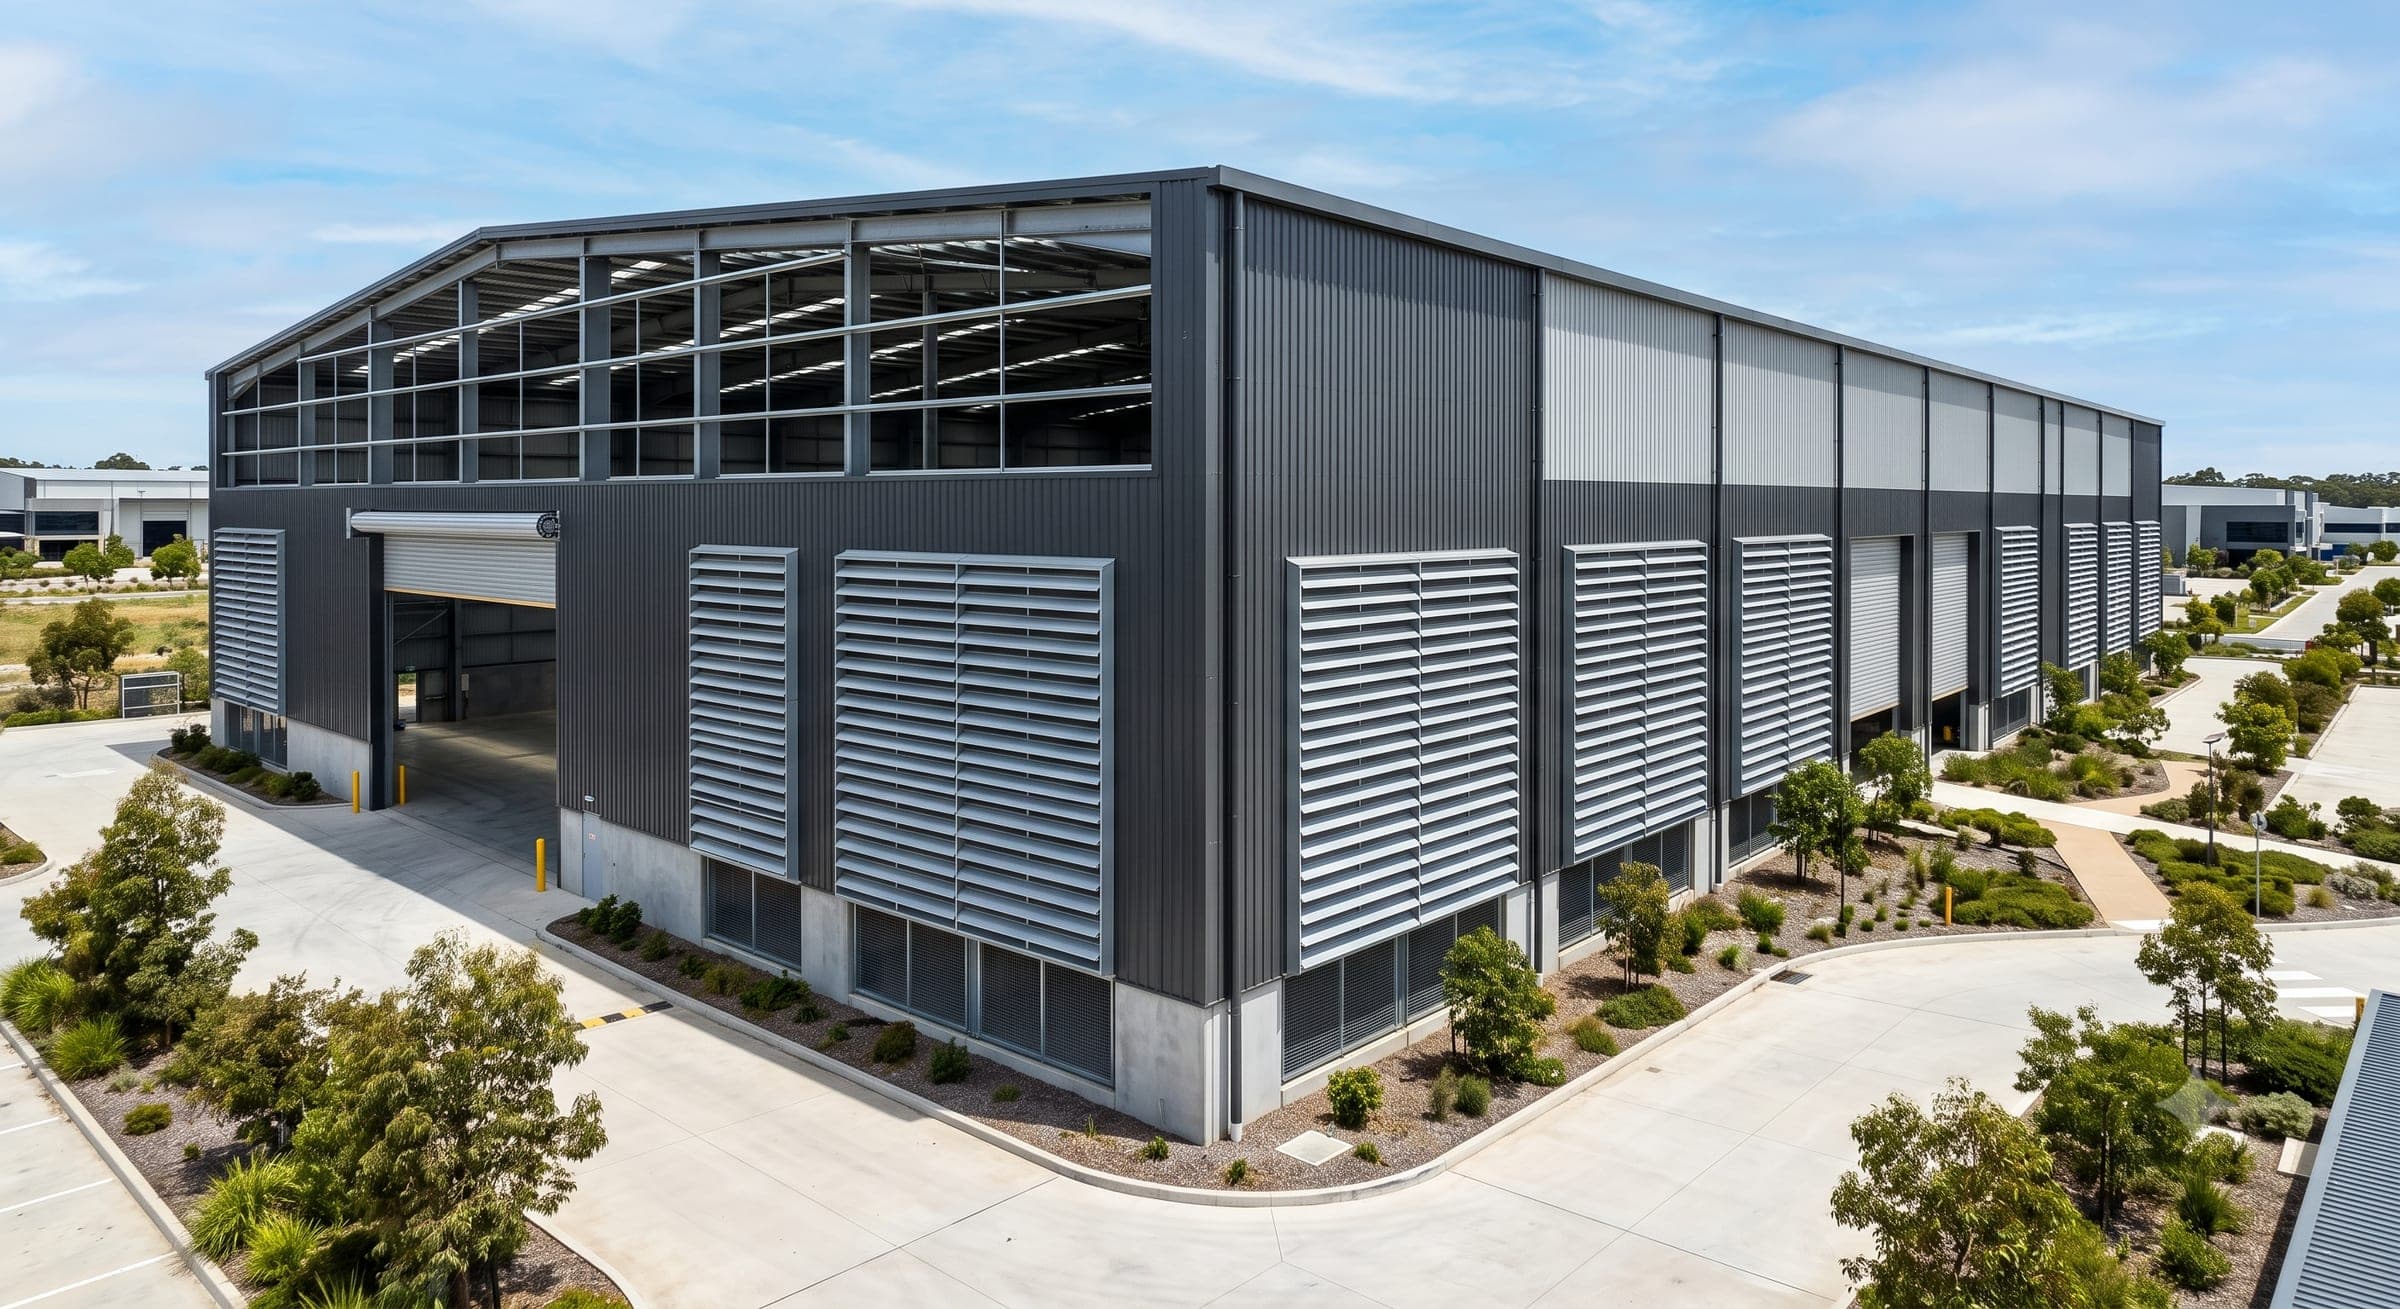
Controlled Airflow
Fixed aerodynamic louver blades provide reliable natural air intake and exhaust while maintaining consistent airflow through industrial wall openings.
Discuss your upcoming PEB or industrial project with our team.
Steelbuild Industrial Louvers provide controlled natural air intake and exhaust while helping restrict rain, birds, insects and airborne debris from entering modern industrial buildings.
Aerodynamic fixed blades support natural air intake and exhaust across industrial wall openings.
Rain-resistant blade geometry, drainage paths and protective screens help maintain ventilation during changing weather.
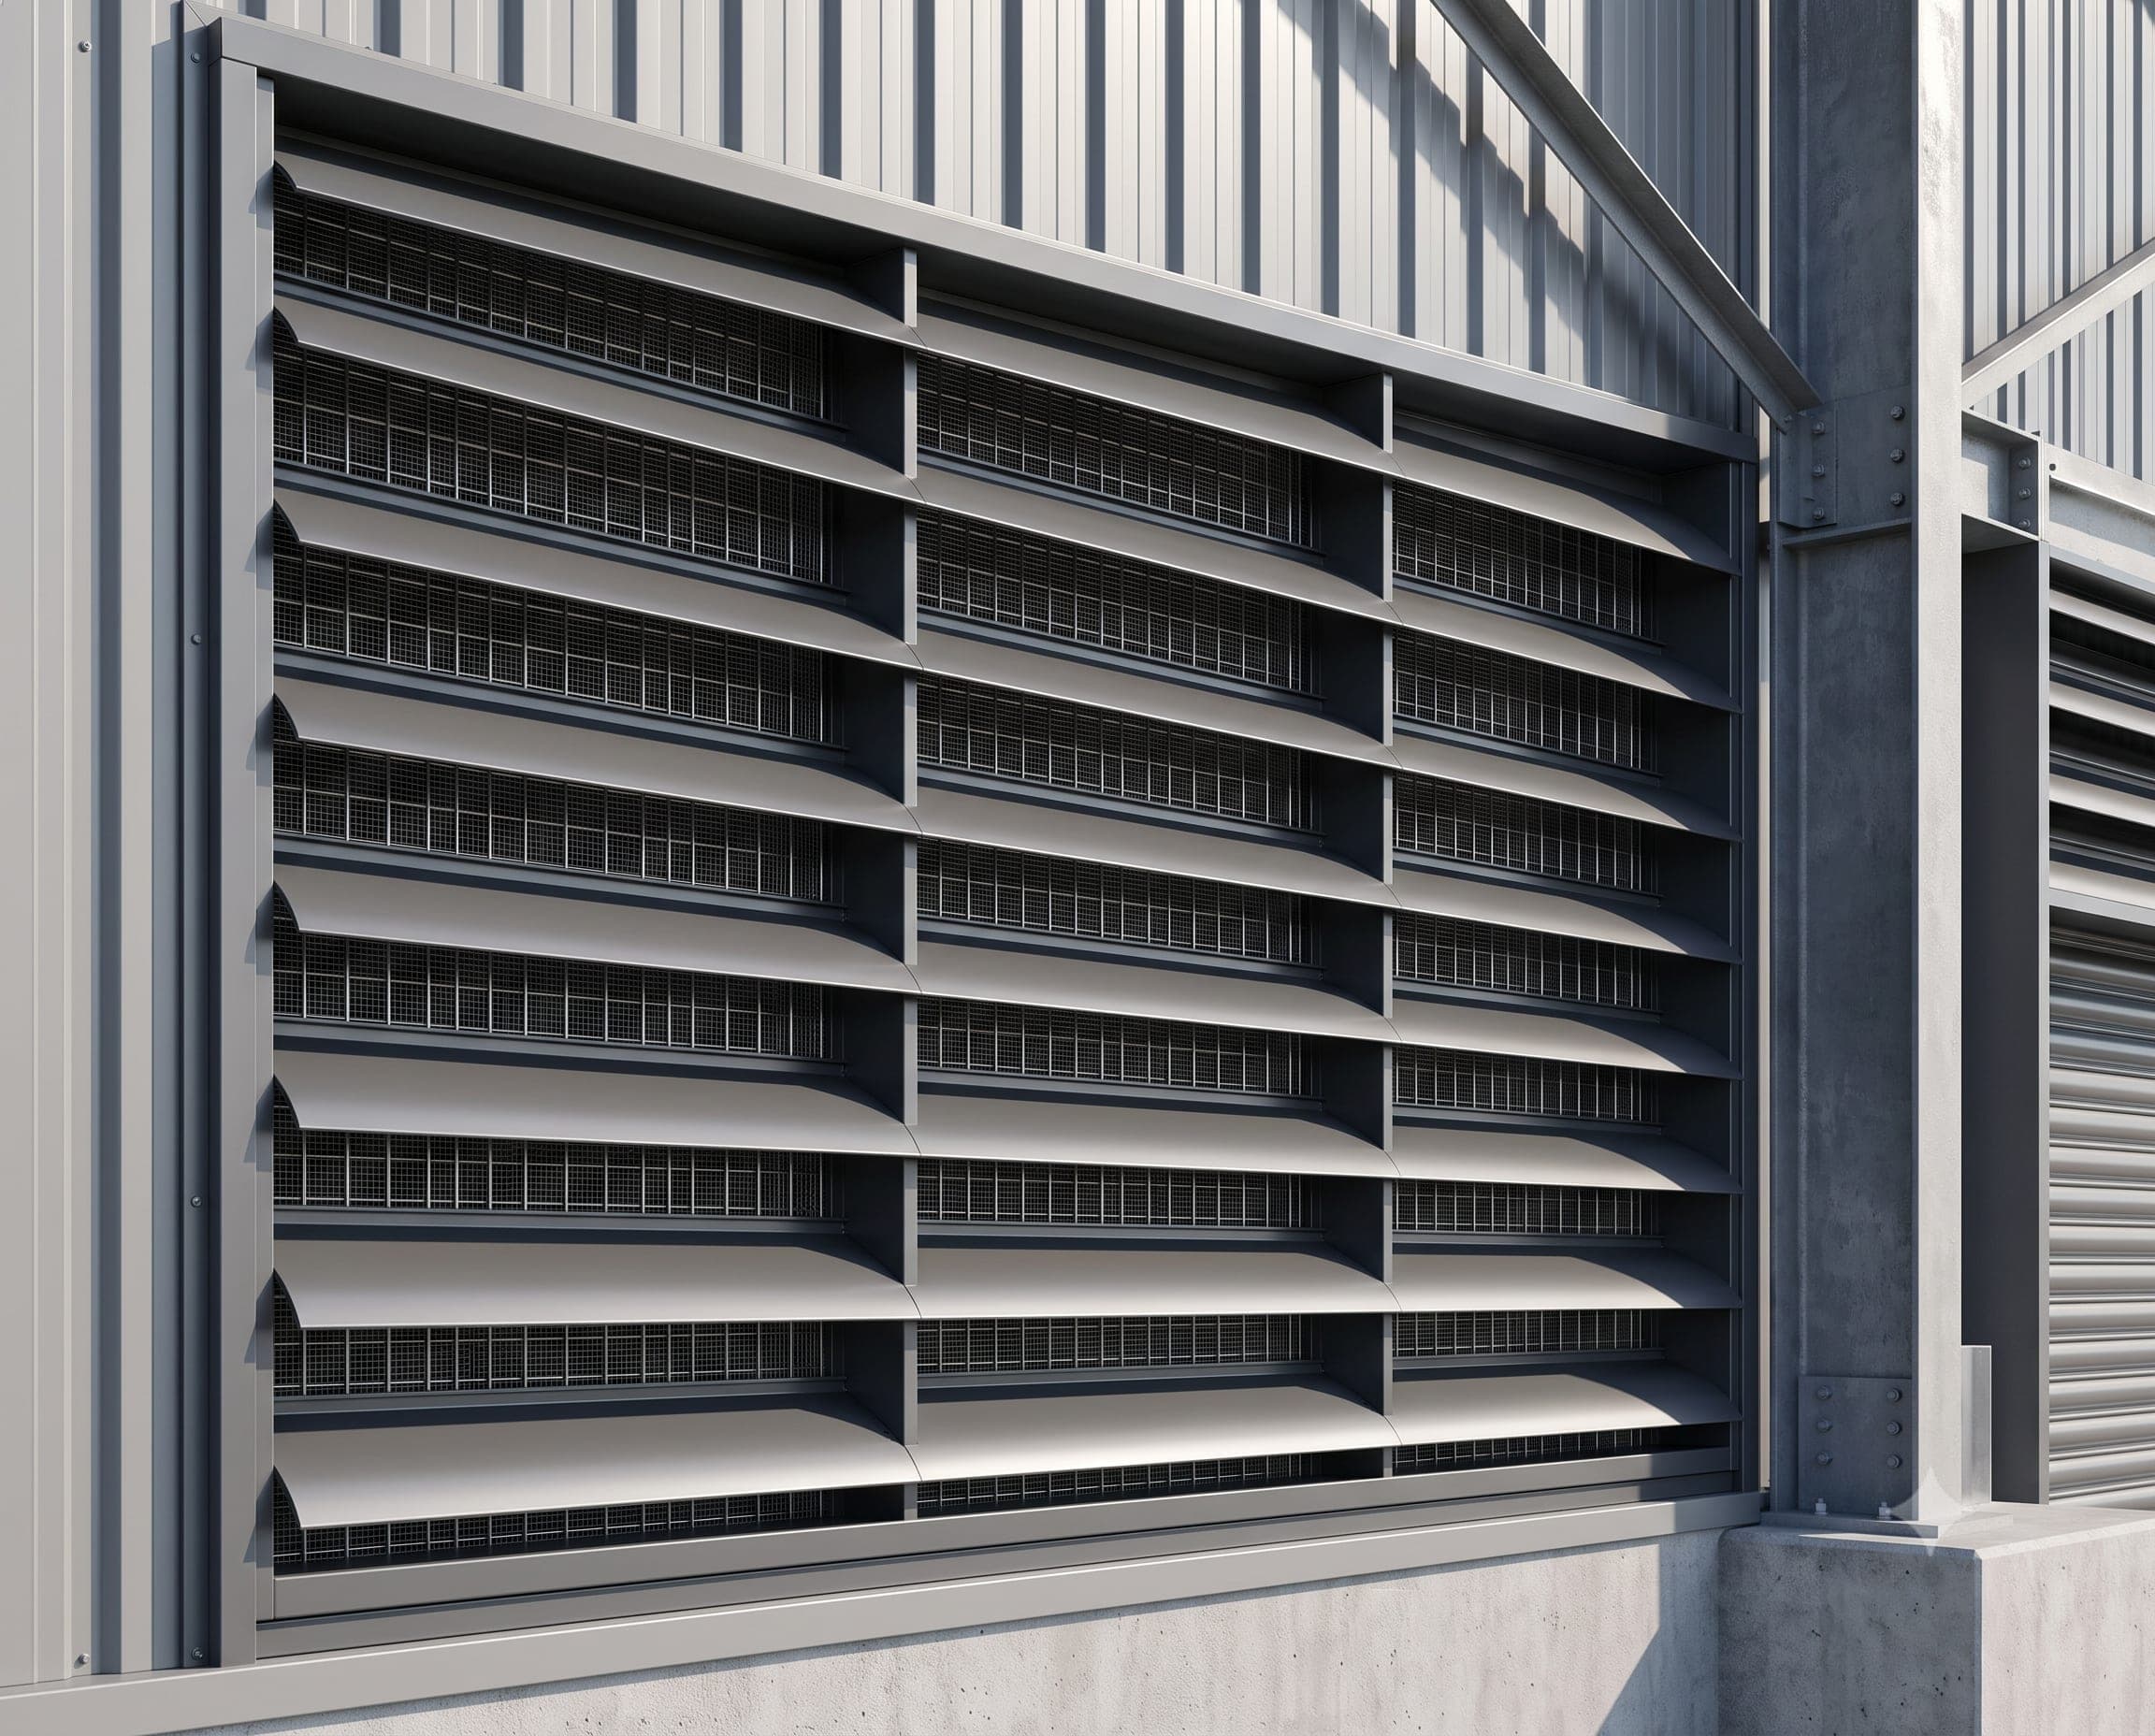
Industrial Airflow System
Fixed Weather Louvers for Intake & Exhaust
Steelbuild Ventilation Louvers
Fixed blades maintain a continuous passage for natural or mechanical ventilation.
Weather blades, drainage paths and protective screens restrict unwanted entry.
Functional Industrial Ventilation
Aerodynamic blades, perimeter frames, drainage paths, bird mesh, insect screens and façade flashings work together to support airflow while helping control rain, birds, insects and airborne debris.
Industrial Ventilation
Weather Louvers
Engineered Airflow
Functional Ventilation Assembly
Louver blades, perimeter frames, drainage paths, bird mesh, insect screens and façade flashings work together to provide controlled airflow while helping restrict rain and debris entry.
Steelbuild Industrial Louvers are engineered ventilation openings integrated within wall cladding systems. Their fixed blade geometry supports natural or mechanical airflow while helping limit rain, birds, insects and airborne debris from entering the building.
Fixed aerodynamic louver blades provide reliable natural air intake and exhaust while maintaining consistent airflow through industrial wall openings.
Rain-resistant blade profiles and integrated drainage paths help minimize water penetration during adverse weather conditions.
Bird mesh, insect screens and protective blade geometry help reduce the entry of birds, insects and airborne debris.
Industrial ventilation louvers are engineered as functional airflow systems integrated within the building façade rather than decorative architectural elements.
Final louver size, blade profile, free-area requirement, frame depth, drainage arrangement, screen type, material specification and façade-support details are developed according to airflow, weather exposure, equipment ventilation and project-specific requirements.
Steelbuild Industrial Louvers combine engineered airflow, rain-resistant blade geometry and protective screening to support dependable building and equipment ventilation.
Louver Advantage 01
Fixed aerodynamic blades support dependable air intake and exhaust across industrial wall openings.
Louver Advantage 02
Engineered blade profiles and drainage paths help restrict water penetration during changing weather conditions.
Louver Advantage 03
Integrated bird mesh and insect screens help reduce the entry of birds, insects and airborne debris.
Louver Advantage 04
Louvers can be coordinated with fans, ducts and equipment ventilation systems for intake or exhaust applications.
Louver Advantage 05
Natural airflow through properly sized louvers can reduce dependence on powered ventilation in suitable applications.
Louver Advantage 06
Galvanized steel or aluminium construction supports reliable long-term service with minimal maintenance.
Final louver size, blade spacing, free-area ratio, drainage arrangement, bird mesh, insect screen, material specification and façade-support details are selected according to airflow, weather-exposure and project requirements.
Aerodynamic blades, frames, protective screens, drainage paths, flashings and structural supports work together to provide controlled airflow with reliable weather protection.
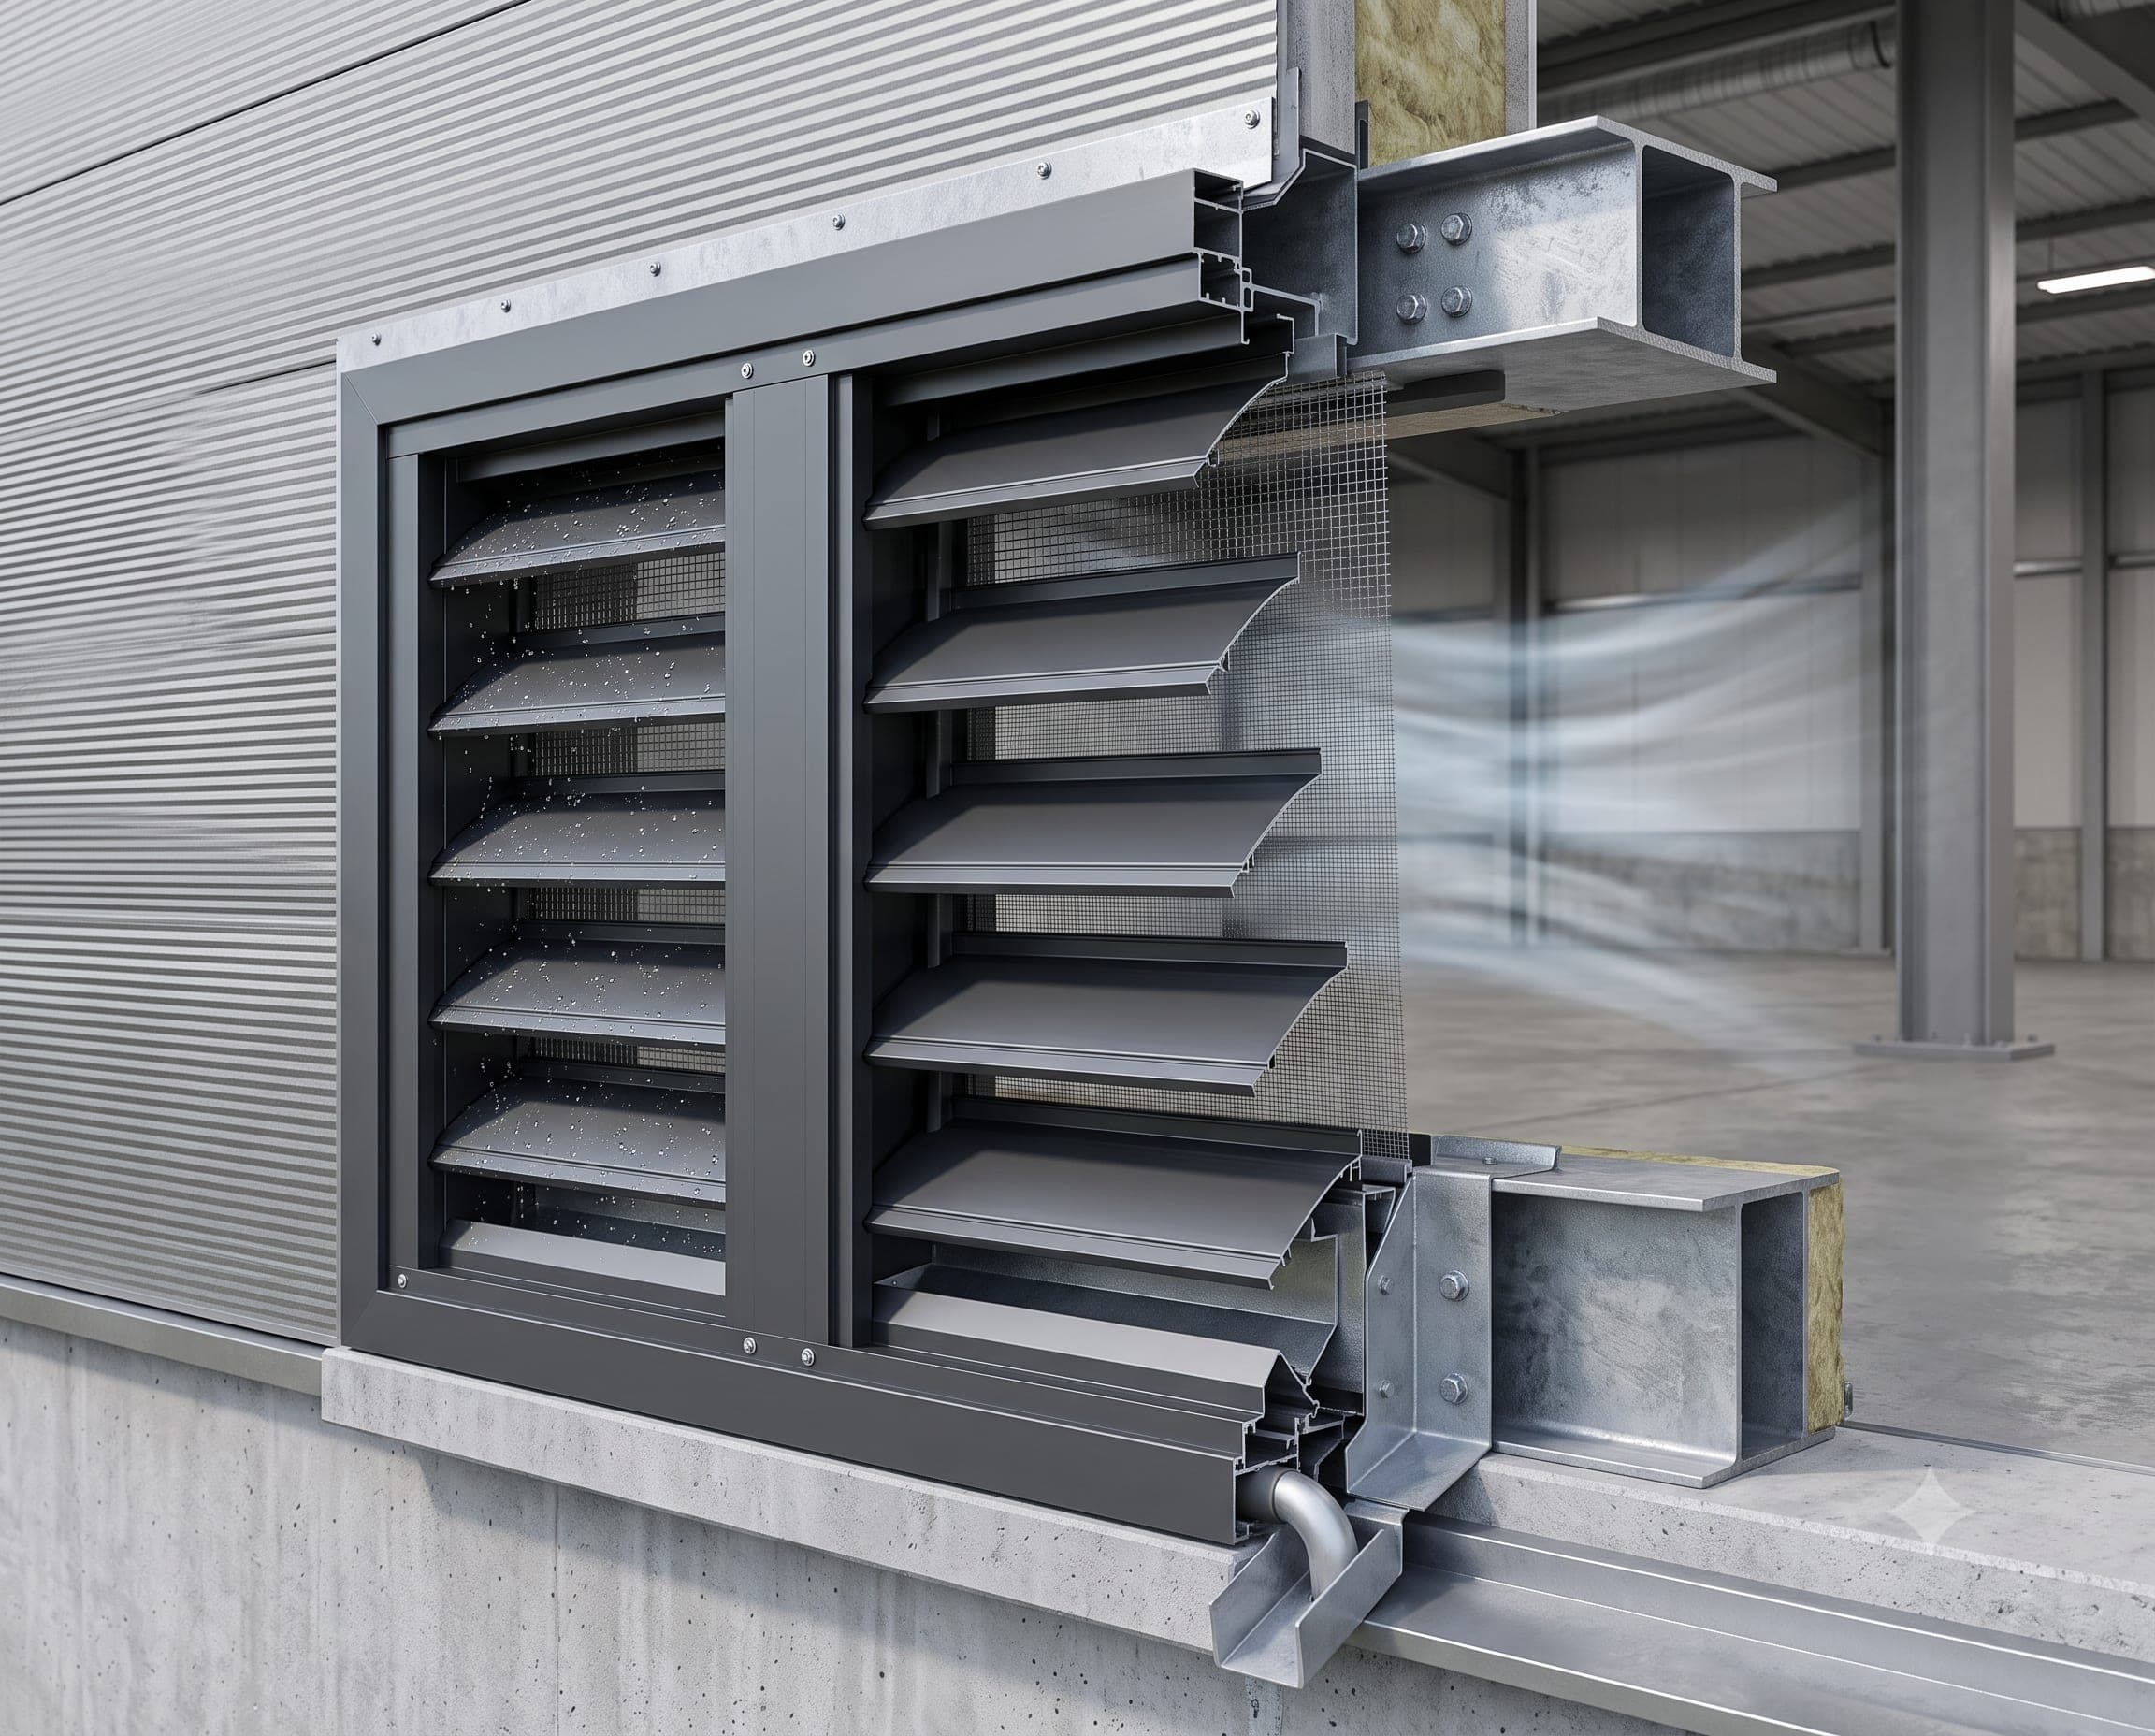
Functional Ventilation Assembly
Blades, Screens, Drainage & Façade Integration
Major Louver Components
Louver Blades
Primary airflow and rain-control elements
Perimeter Frame
Supports the complete louver assembly
Bird Mesh
Protective screen against bird entry
Insect Screen
Fine mesh for insect-control requirements
Drainage Path
Collects and redirects rainwater
Façade Support
Wall girts, flashings and structural framing
Complete Louver Assembly
Aerodynamic blades, structural frames, bird mesh, insect screens, drainage channels, flashings and façade supports work together to deliver dependable airflow with effective weather protection.
Component 01
Fixed blade profiles are engineered to support controlled airflow while helping restrict direct rain penetration.
Component 02
Extruded aluminium or galvanized steel framing supports the blade assembly and integrates the louver with the façade opening.
Component 03
Engineered blade geometry redirects rainwater while maintaining the required ventilation free area.
Component 04
Protective mesh positioned behind the blade assembly helps prevent bird entry without blocking airflow.
Component 05
Fine screening can be added where required to reduce insect entry while preserving ventilation performance.
Component 06
Integrated drainage paths collect and discharge water away from the wall opening and internal building area.
Component 07
Perimeter flashings, sealants and approved fasteners provide secure and weather-resistant façade integration.
Component 08
Louver frames are coordinated with wall girts, structural framing and cladding interfaces for complete system performance.
Final louver dimensions, blade profile, free-area ratio, drainage arrangement, bird mesh, insect screen, frame material, flashing details, façade support integration and fastening methods are engineered according to airflow requirements, weather exposure and approved project specifications.
Steelbuild Industrial Louvers support controlled air intake, exhaust, equipment cooling and weather protection across industrial, utility, commercial and infrastructure buildings.
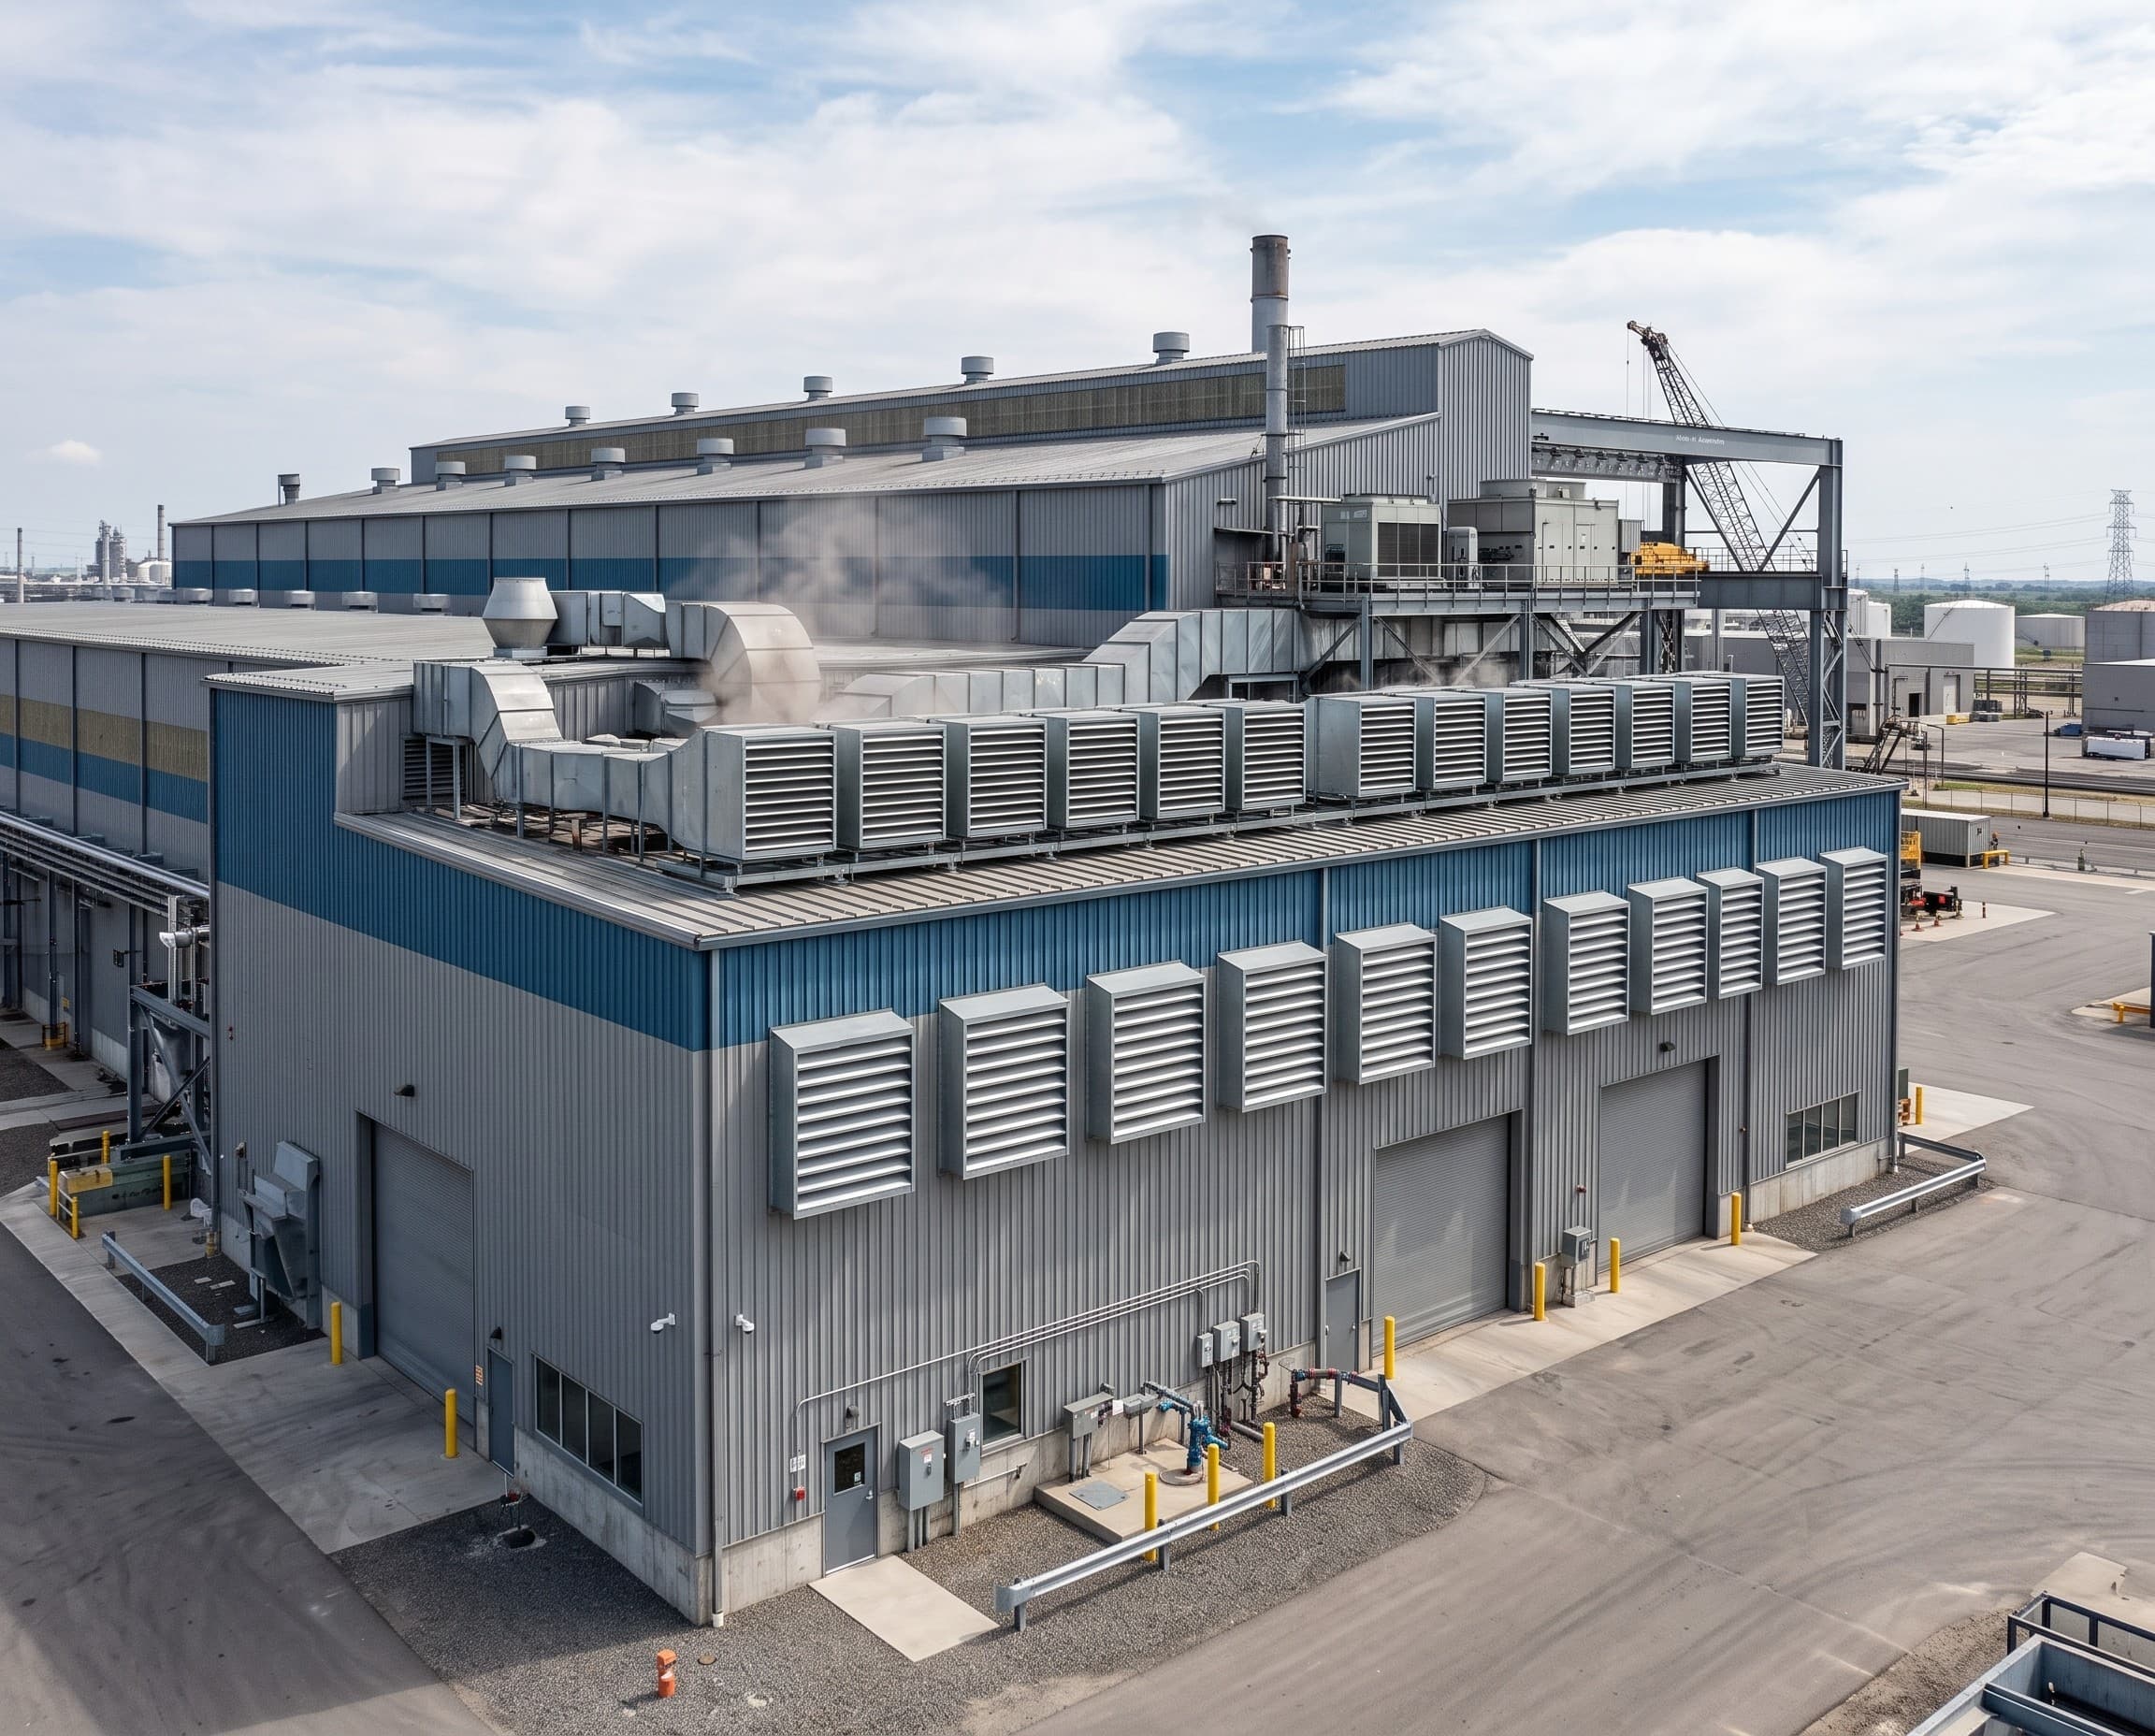 Application 01
Industrial ventilation louvers support fresh-air intake and warm-air exhaust across manufacturing and production facilities.
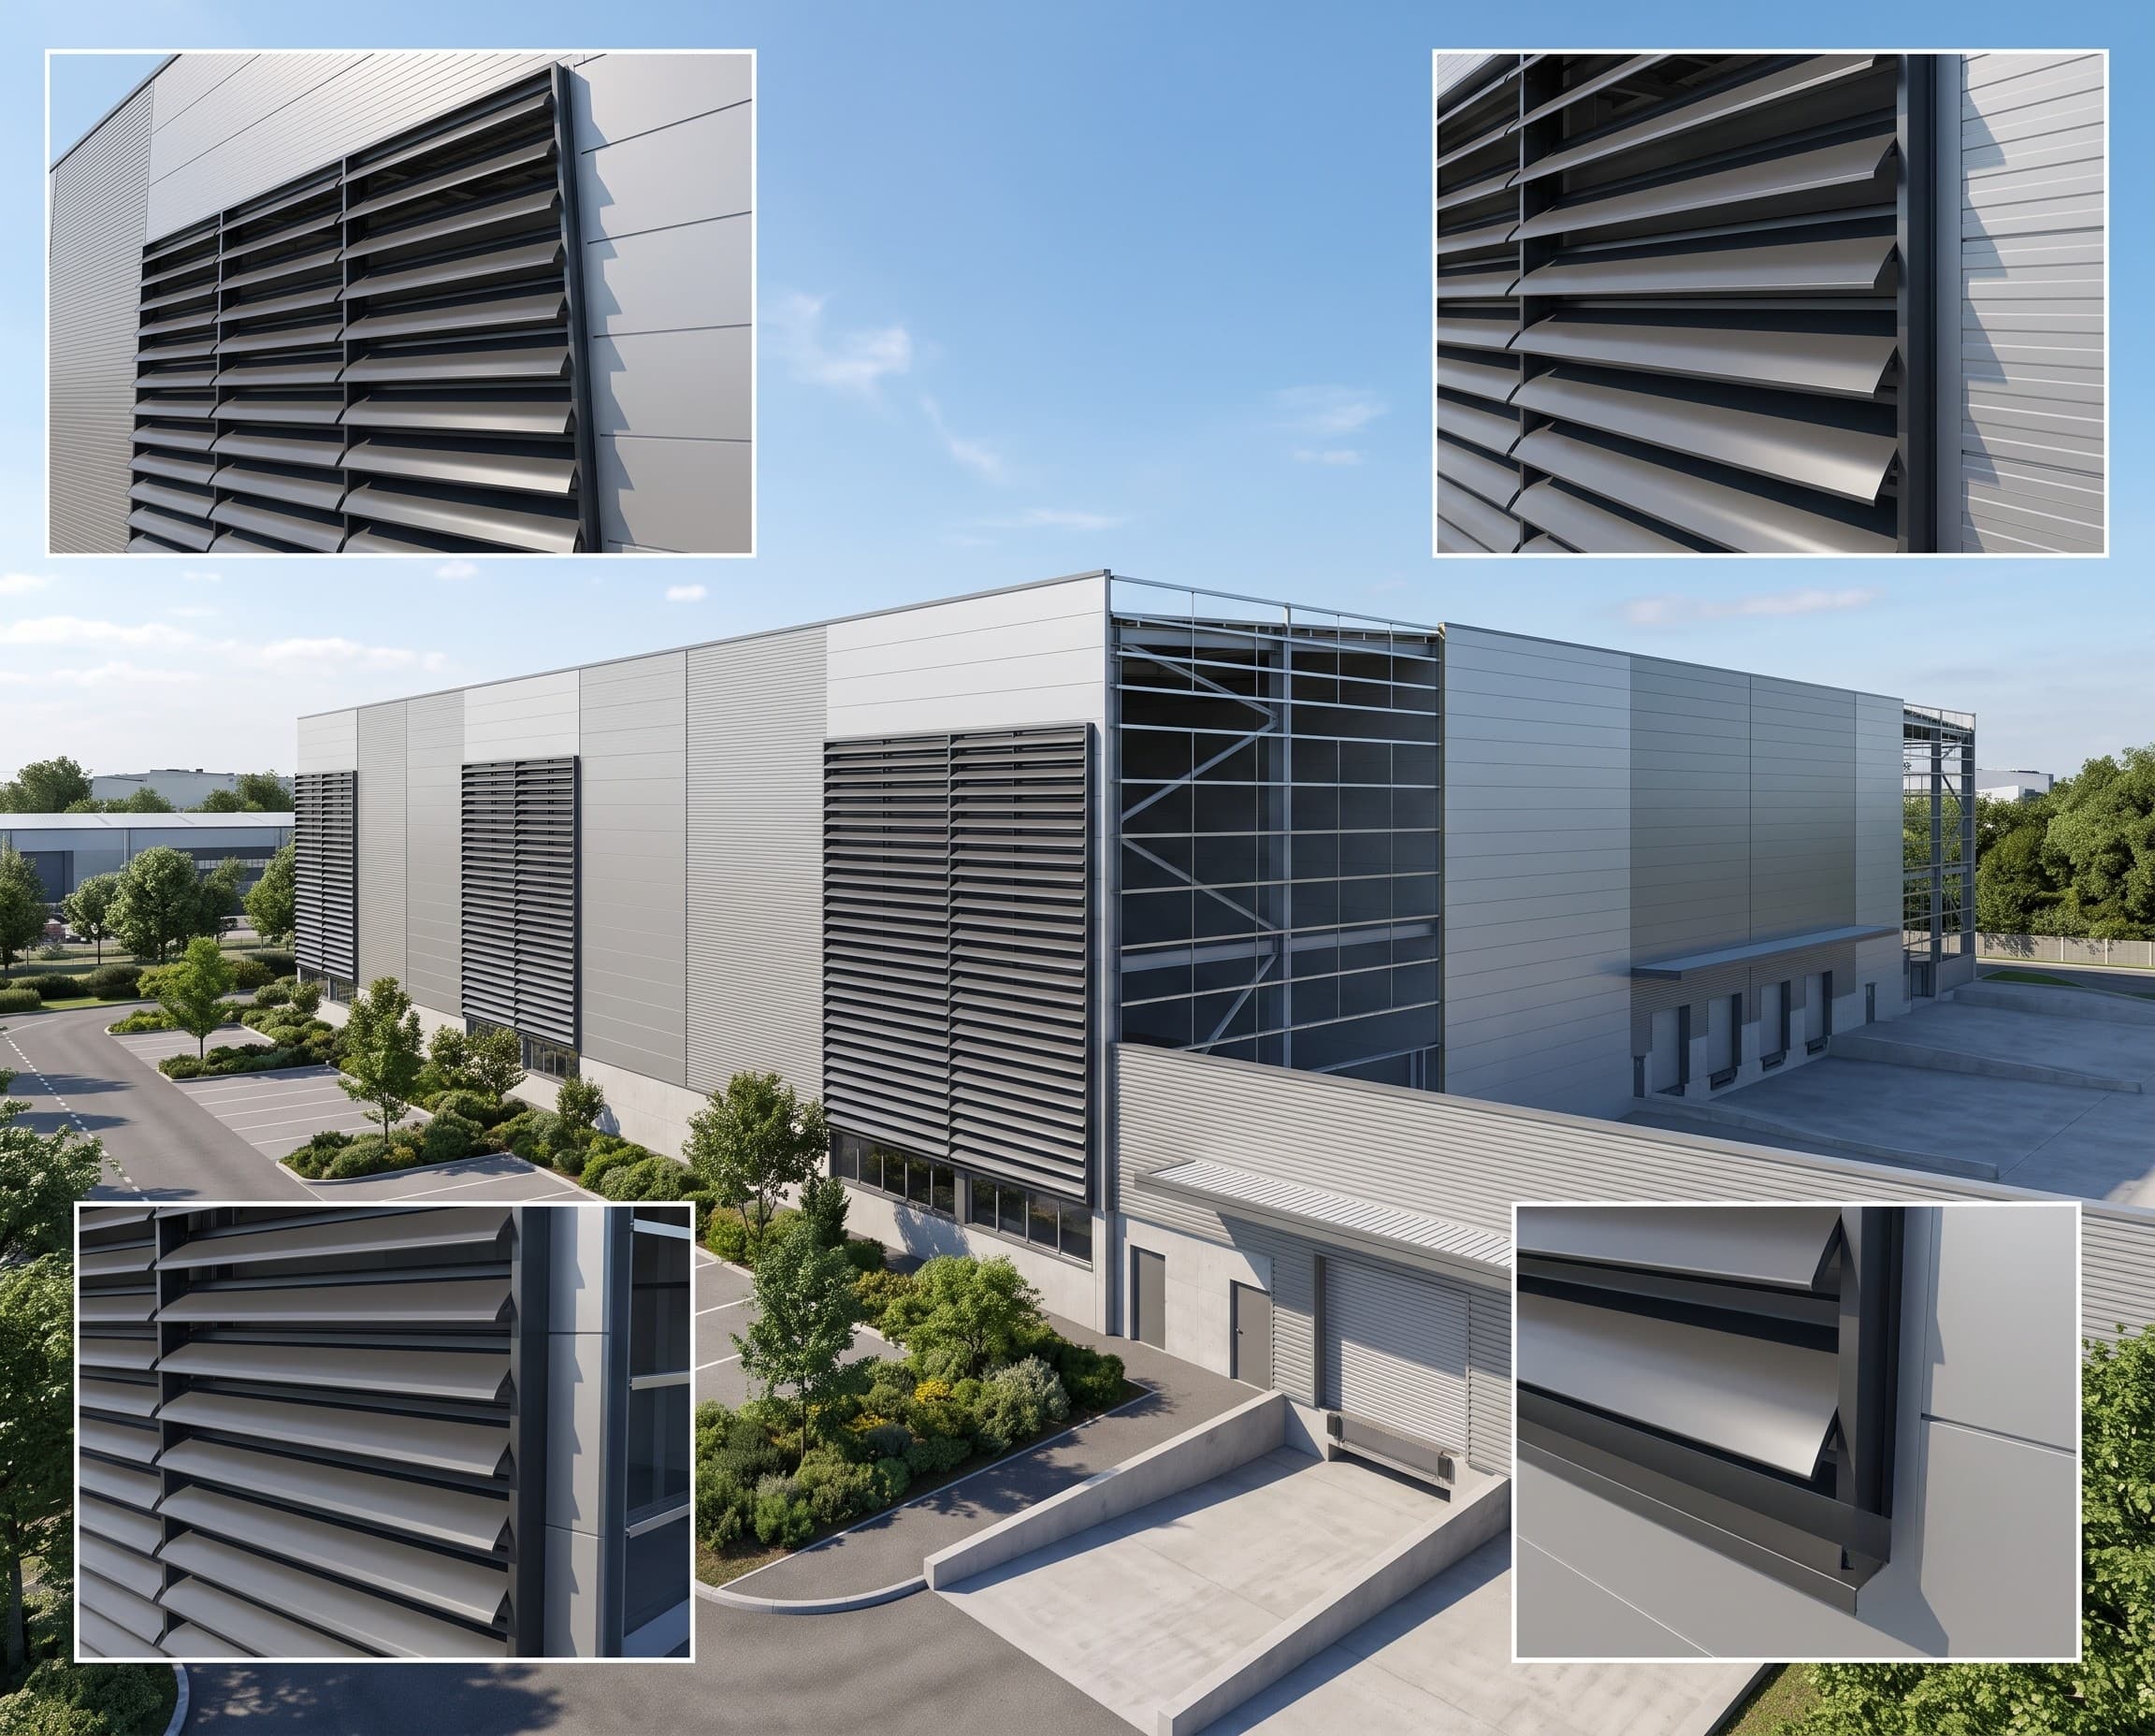 Application 02
Weather-resistant wall louvers improve natural airflow in warehouses, logistics hubs and large storage buildings.
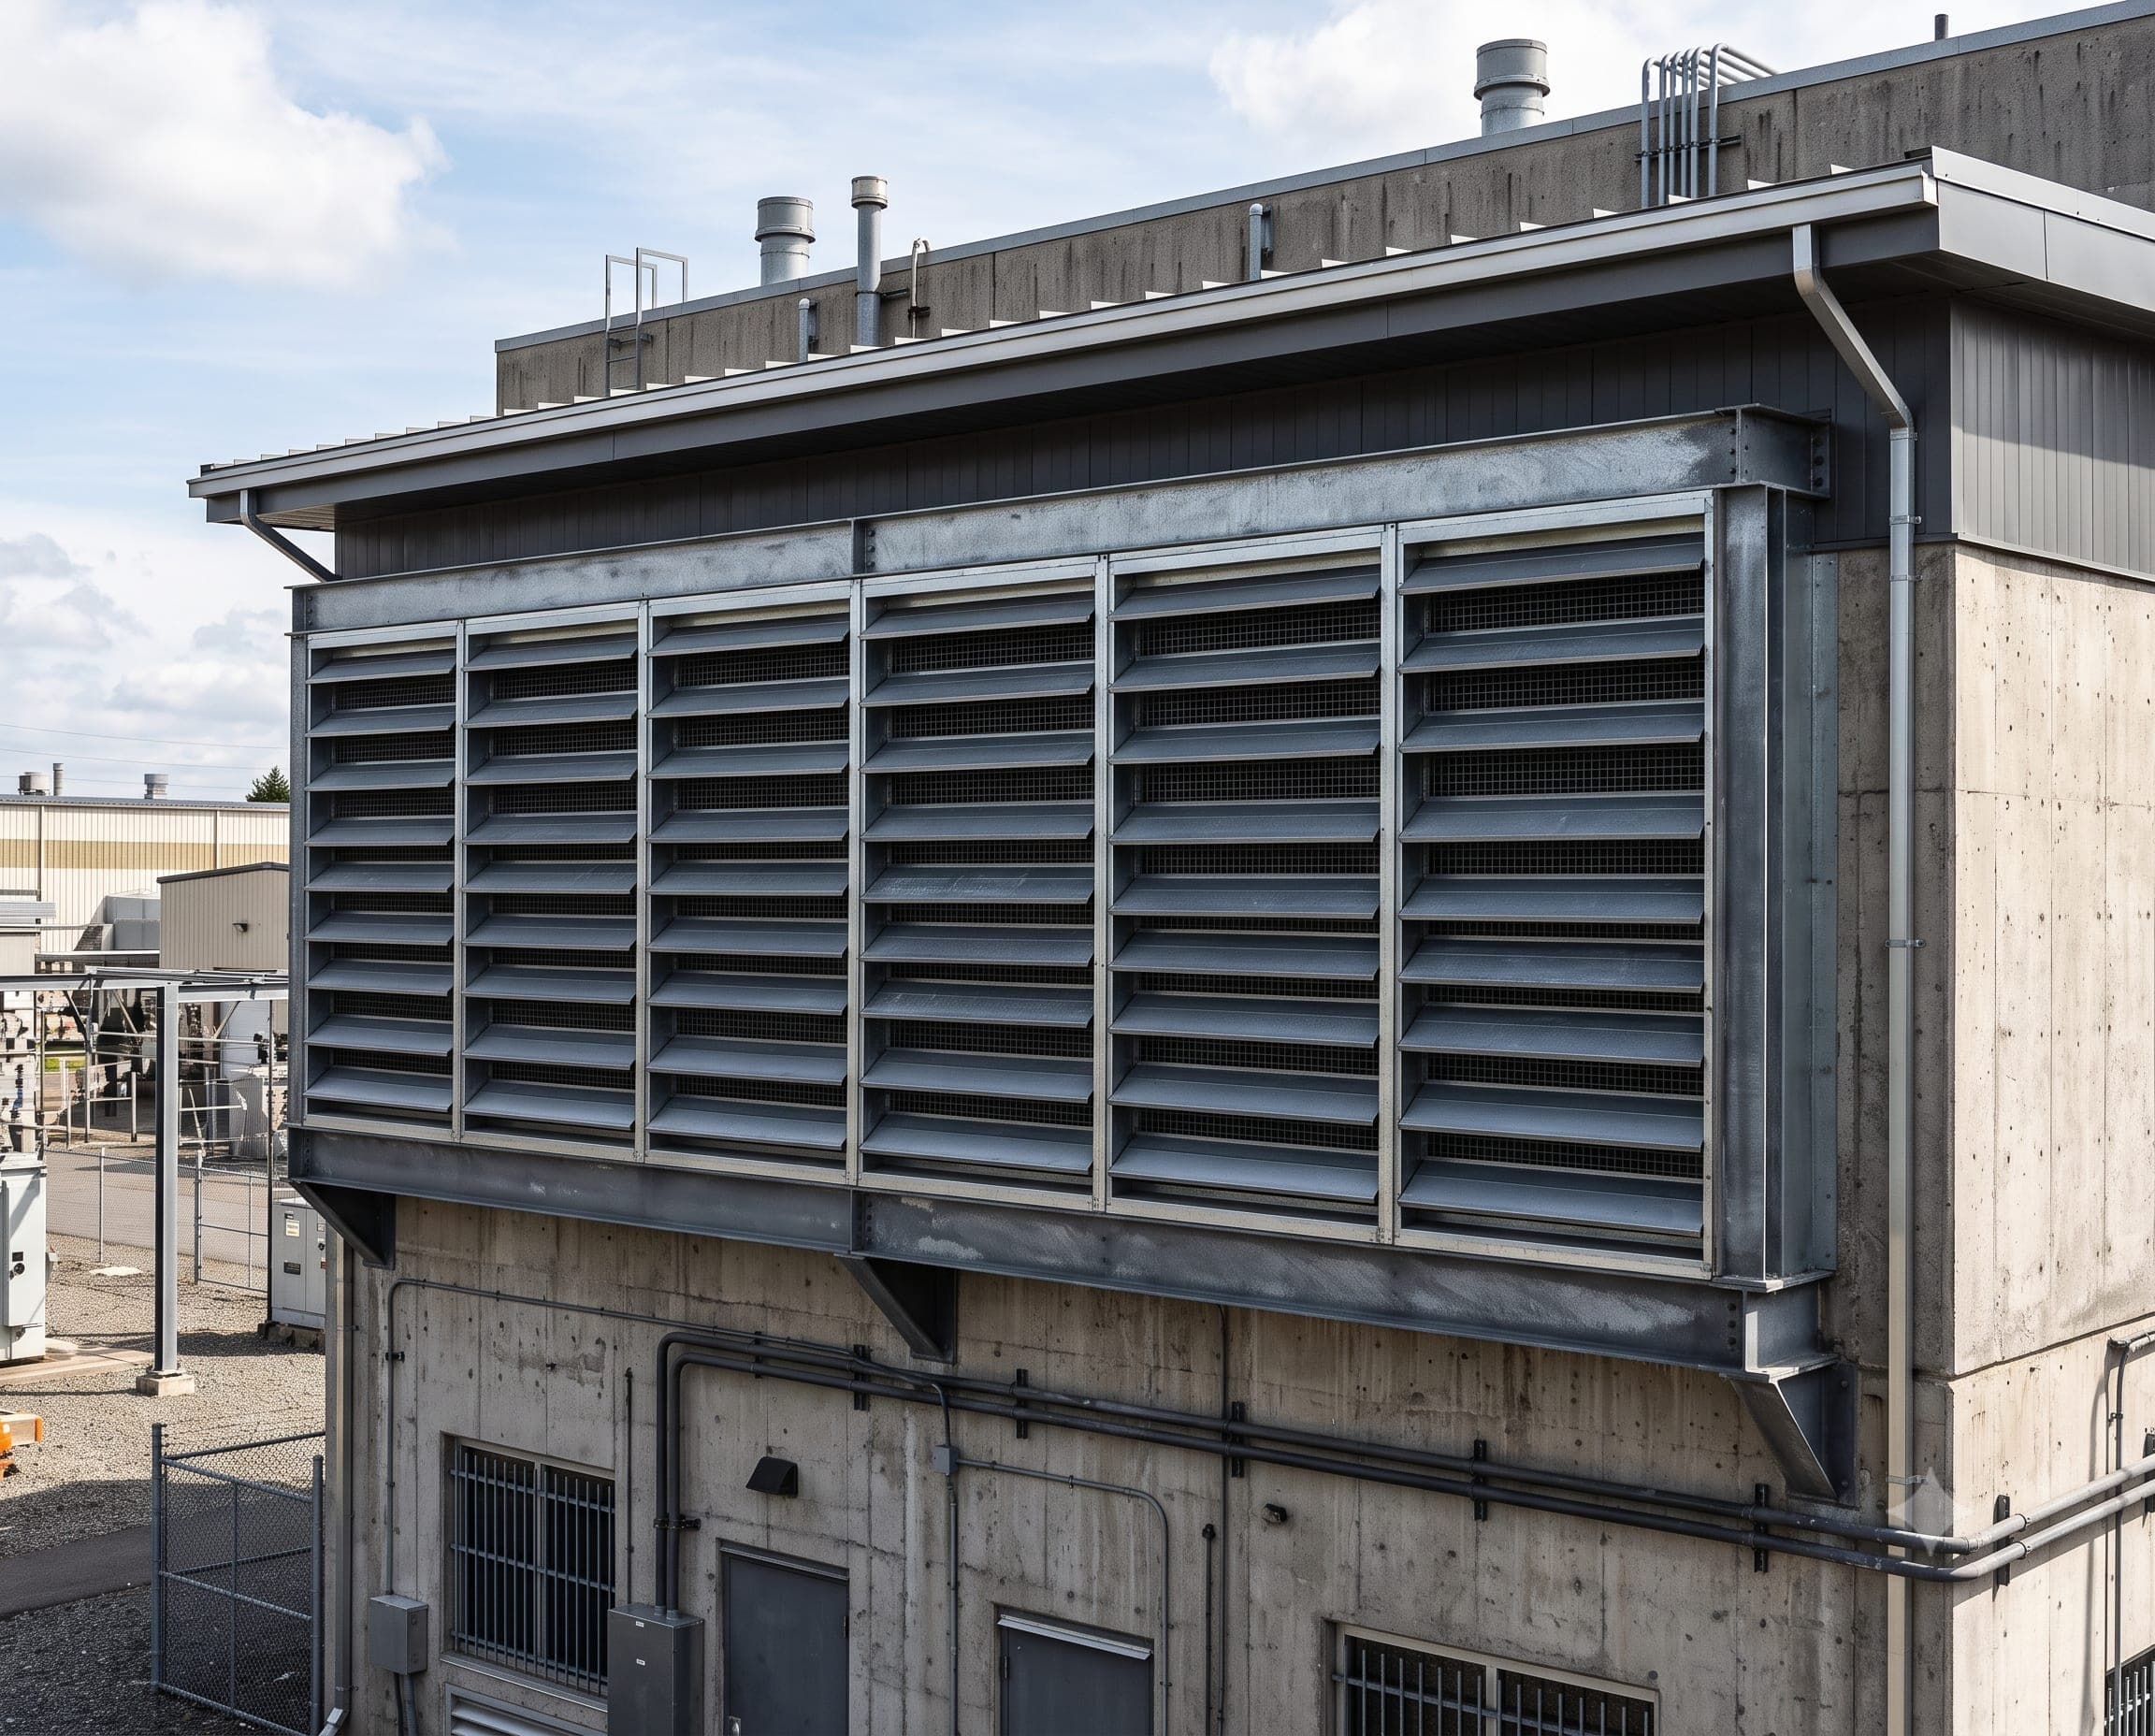 Application 03
Heavy-duty louvers provide controlled equipment ventilation for power, utility and electrical service buildings.
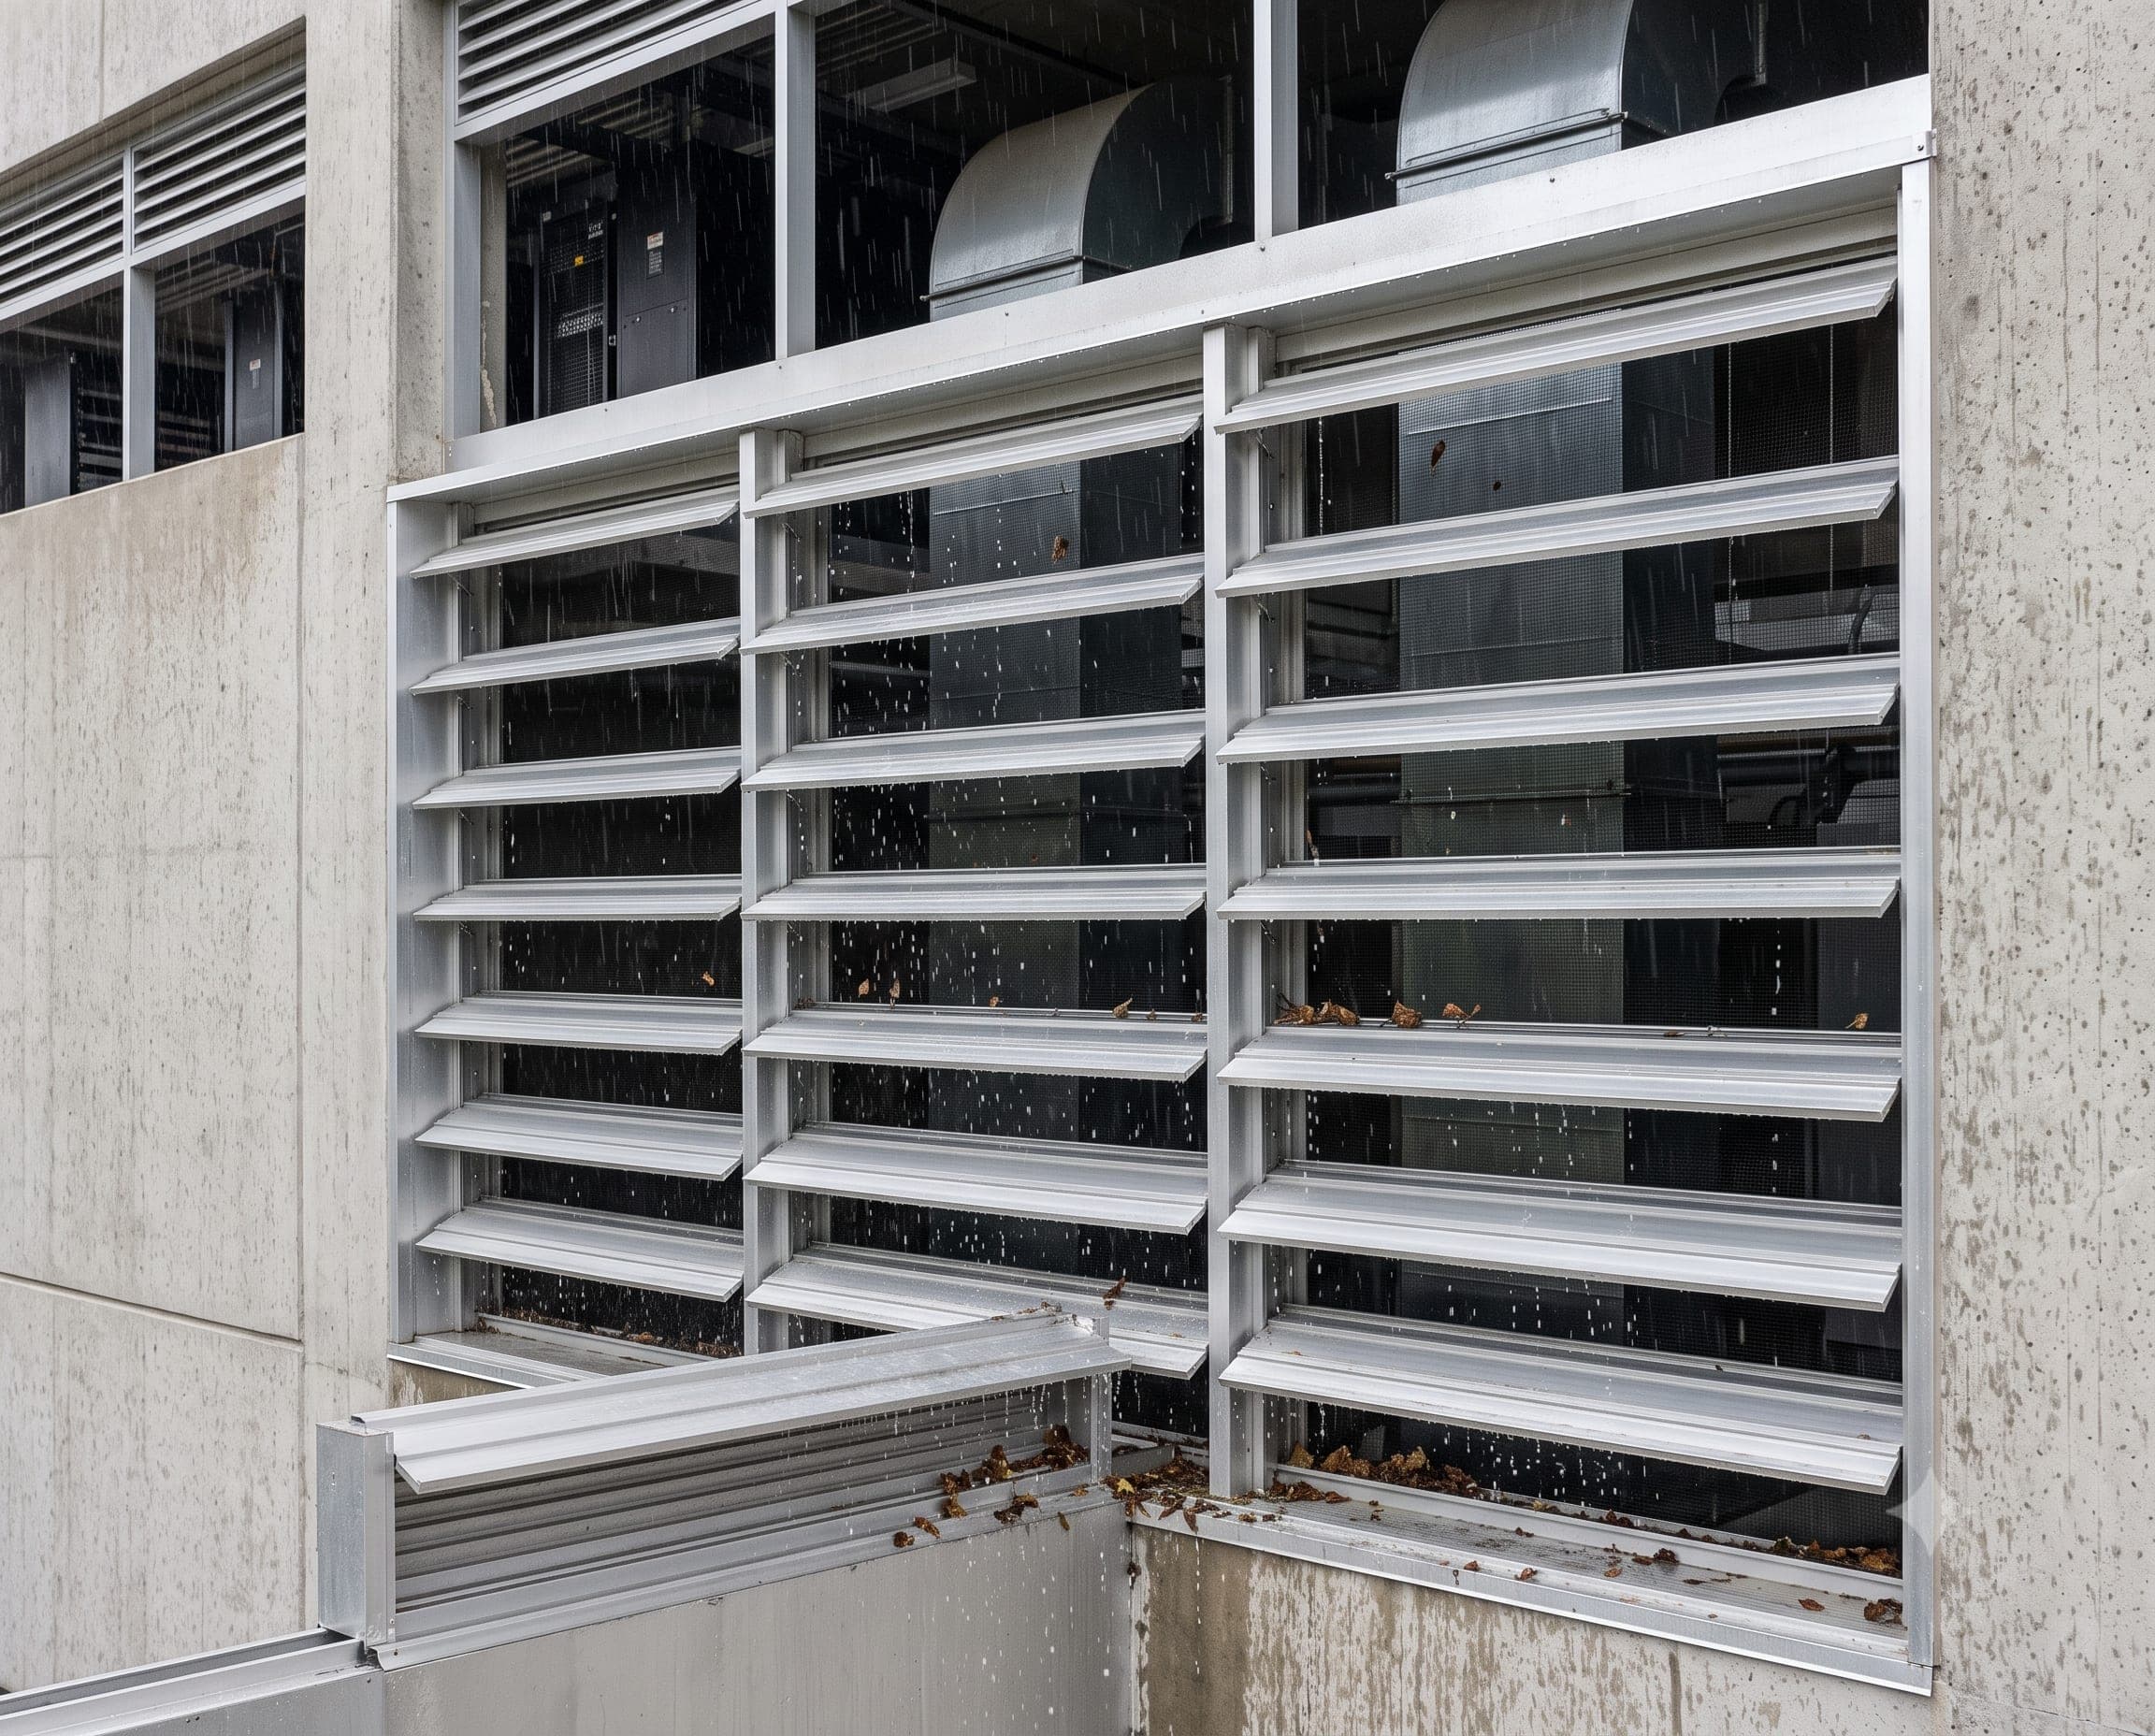 Application 04
Engineered intake and exhaust louvers support equipment cooling while helping control rain, birds and airborne debris.
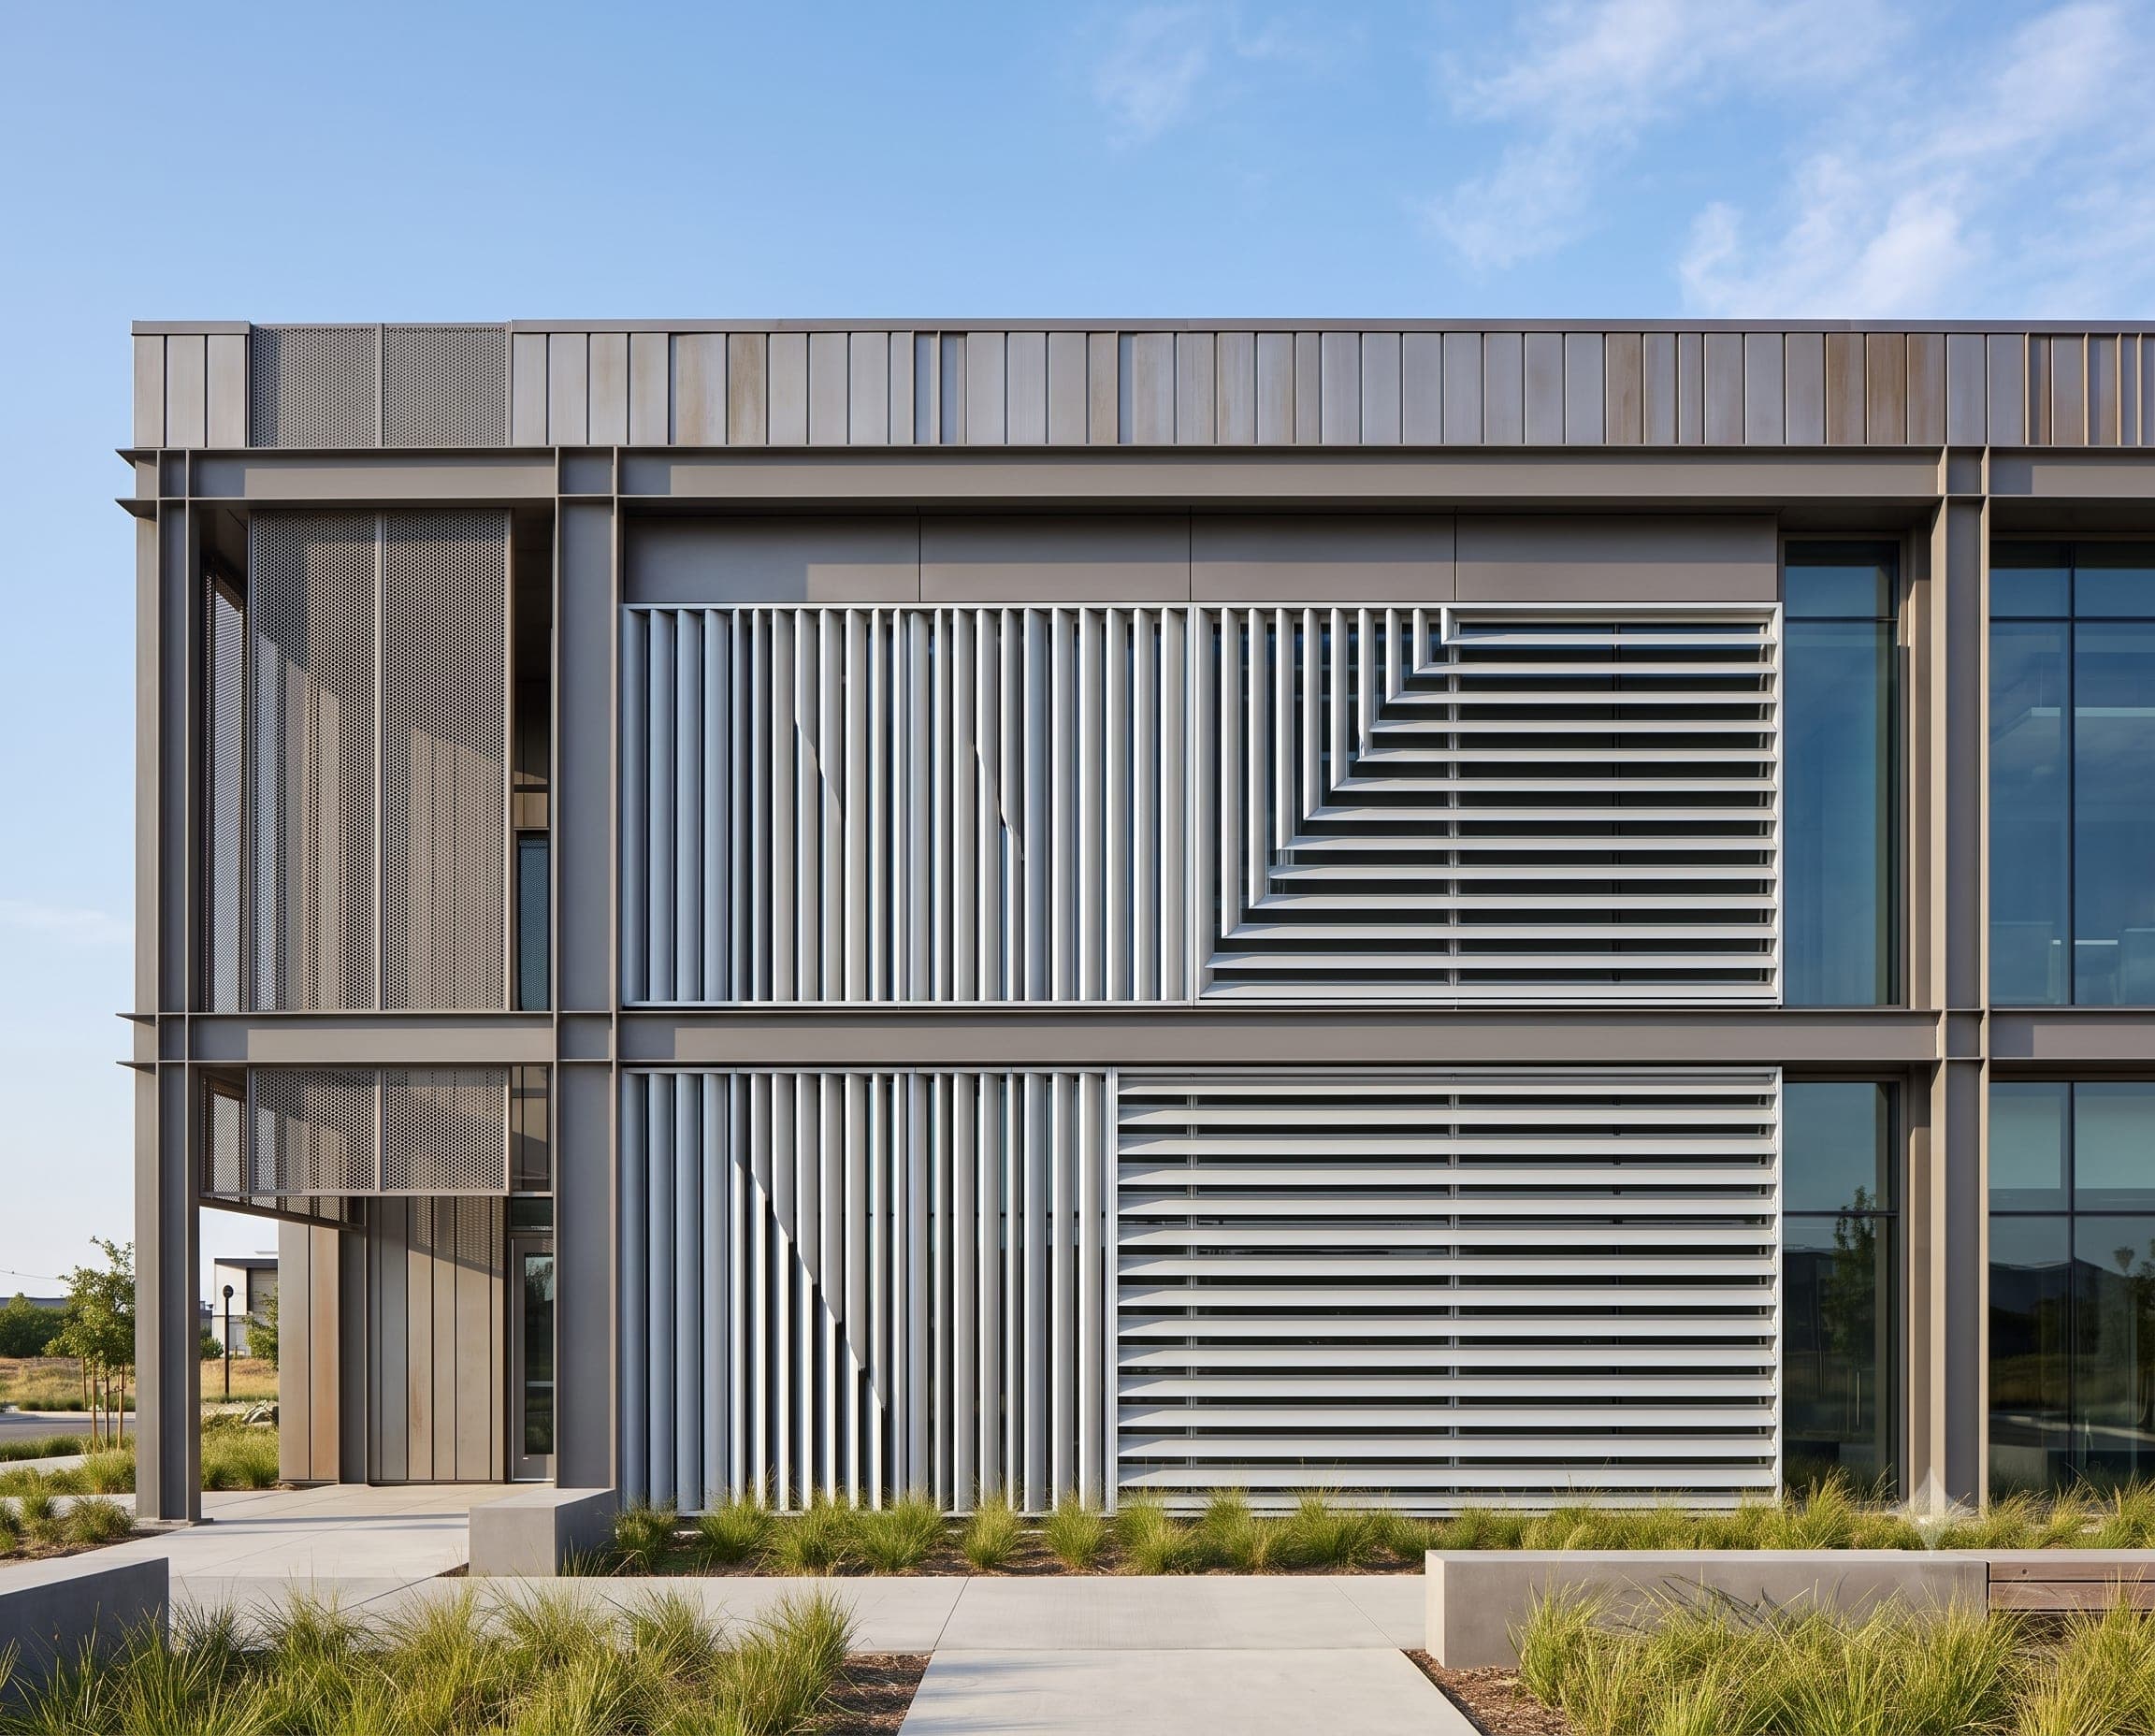 Application 05
Functional ventilation louvers integrate with premium façades while maintaining reliable air movement and weather protection.
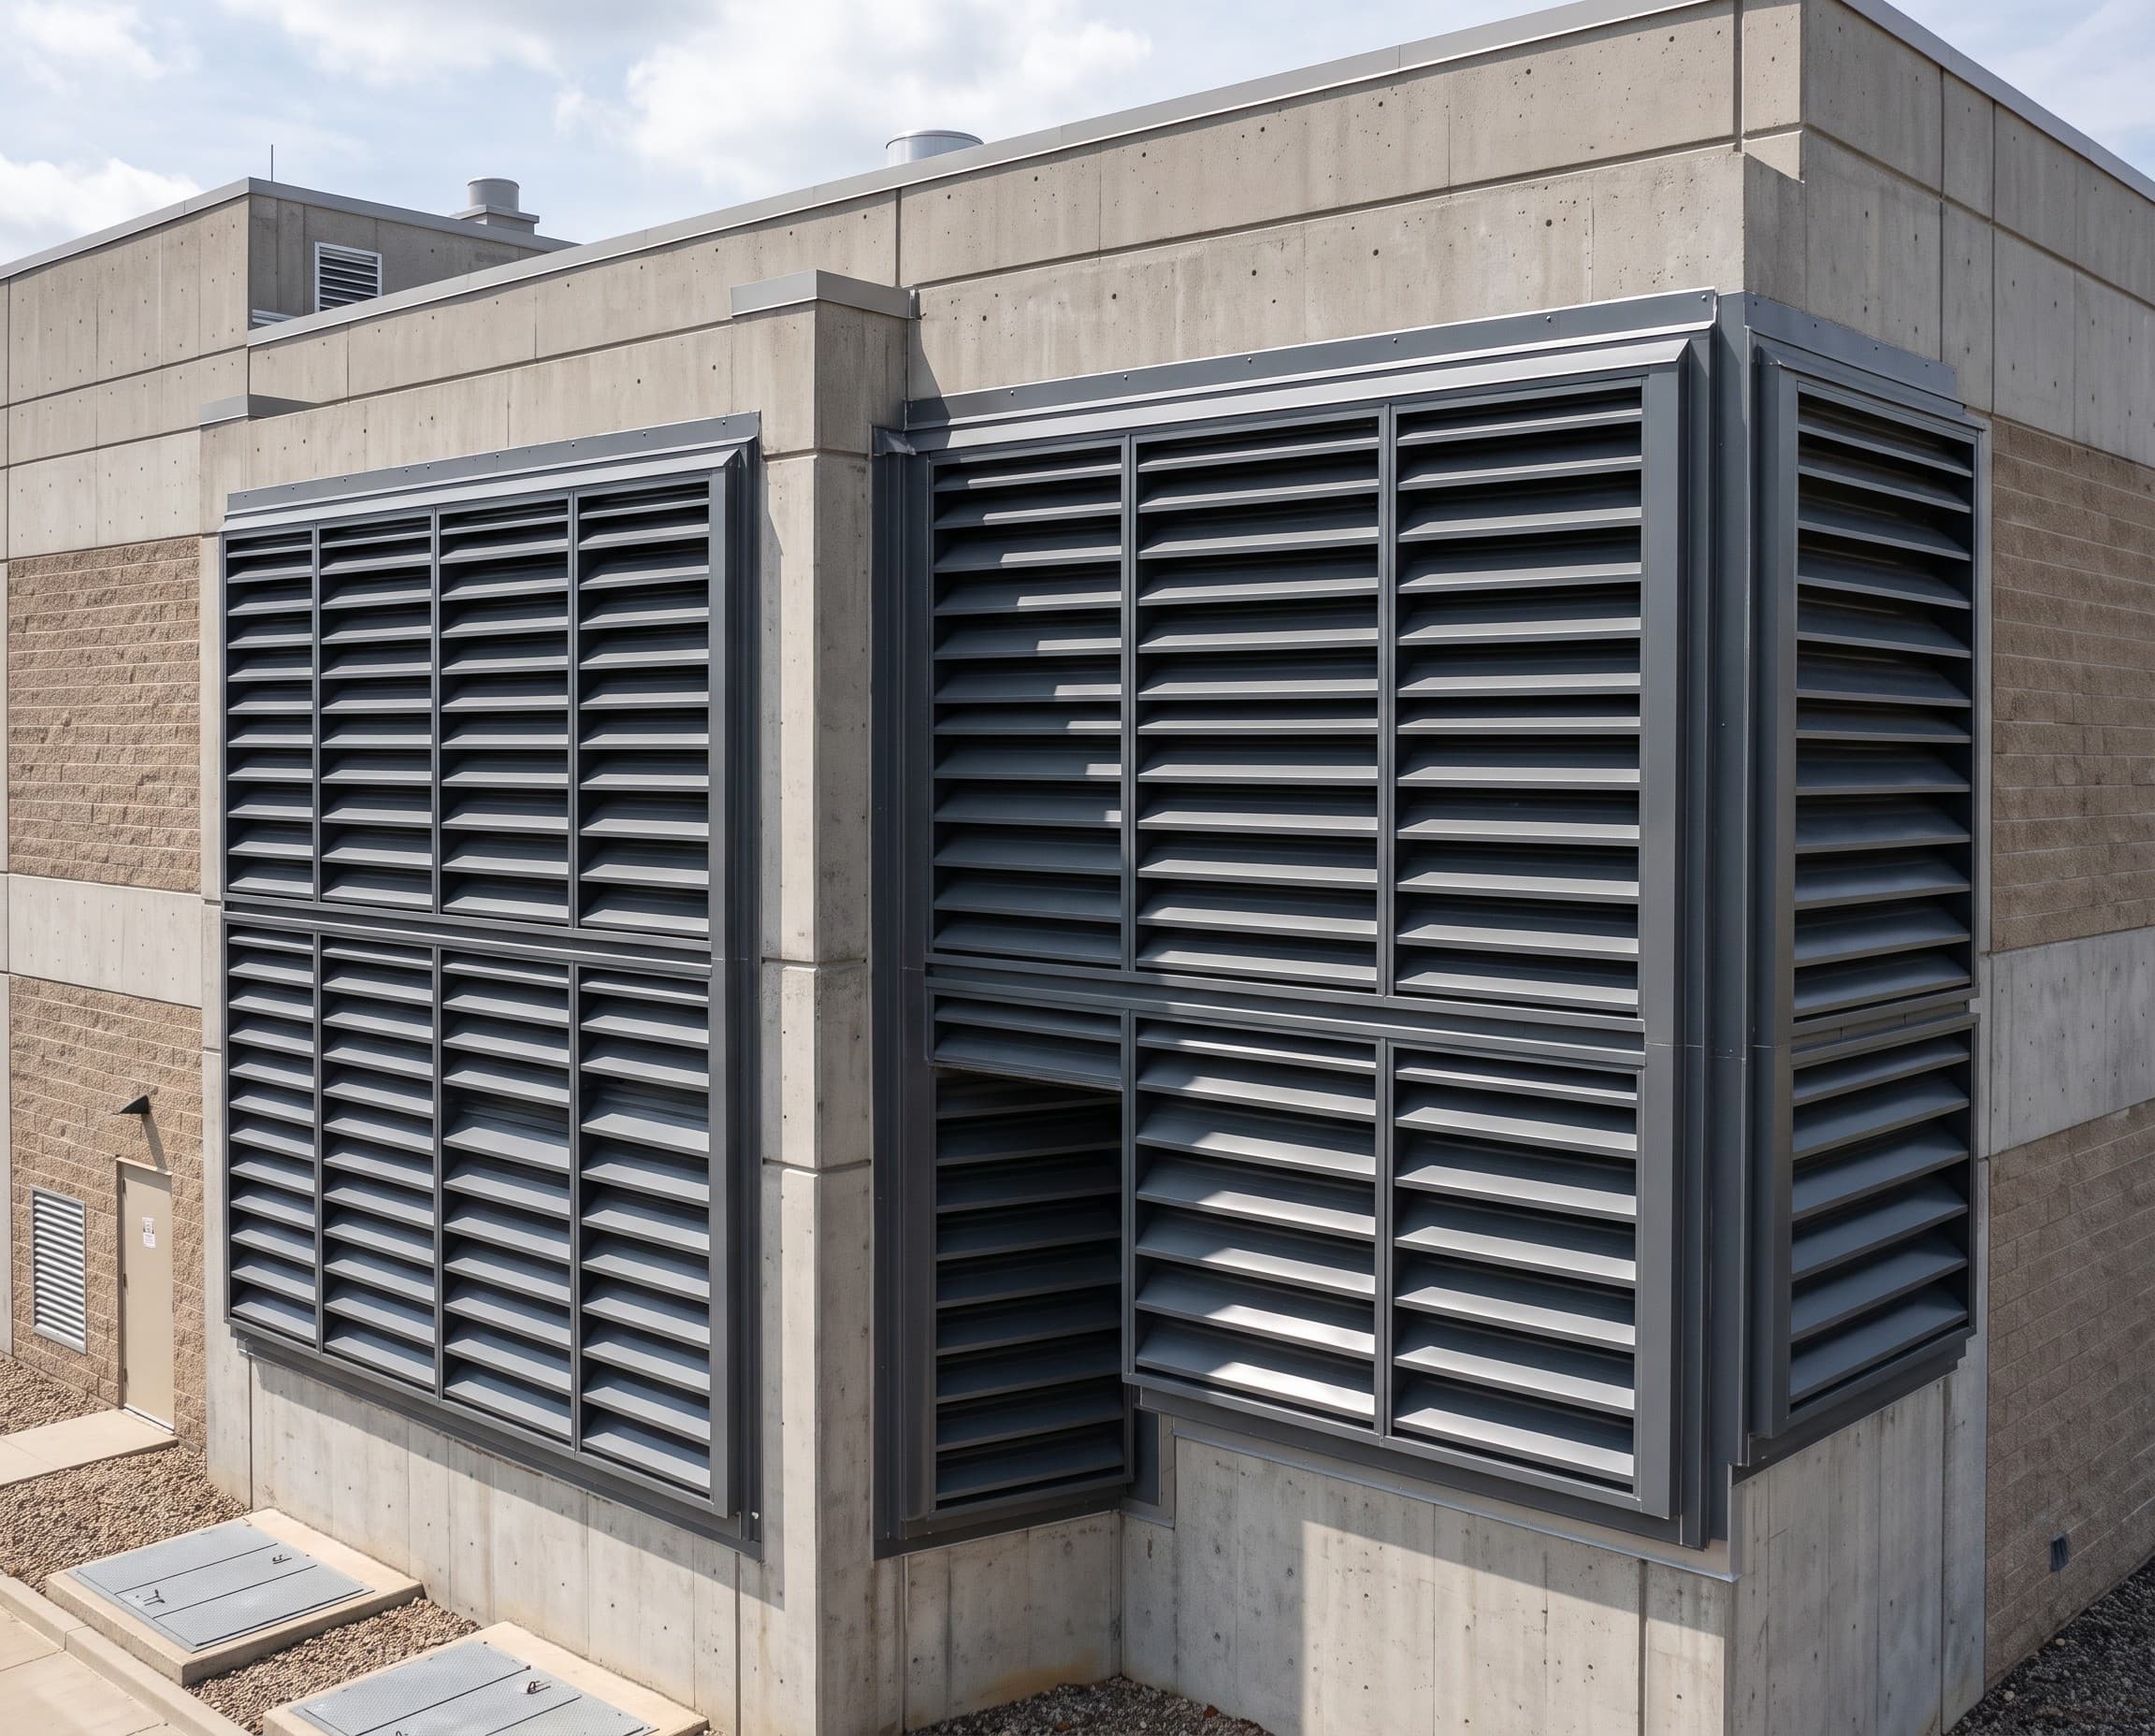 Application 06
Industrial-grade louvers support building and equipment ventilation across institutional, utility and infrastructure projects.
Final louver size, blade profile, free-area ratio, intake or exhaust duty, screen type, drainage arrangement, frame material and façade integration are selected according to airflow demand, equipment ventilation, weather exposure and approved project requirements.
Every Steelbuild Industrial Louver System follows a structured engineering workflow to deliver dependable airflow, weather protection and long-term façade performance.
Step 01
Review airflow requirements, intake or exhaust duty, free-area ratio and environmental conditions.
Step 02
Determine blade profile, frame depth, drainage arrangement, bird mesh and façade integration.
Step 03
Select galvanized steel or aluminium sections, protective coatings and screen materials according to project requirements.
Step 04
Manufacture blades, frames and accessories using controlled fabrication processes for dimensional accuracy.
Step 05
Inspect blade alignment, frame squareness, coatings, drainage paths and overall assembly quality.
Step 06
Protect completed louver assemblies for safe transportation and site delivery.
Step 07
Install louvers with approved fasteners, flashings and façade support coordination.
Step 08
Verify installation, airflow performance and weather-protection details before project completion.
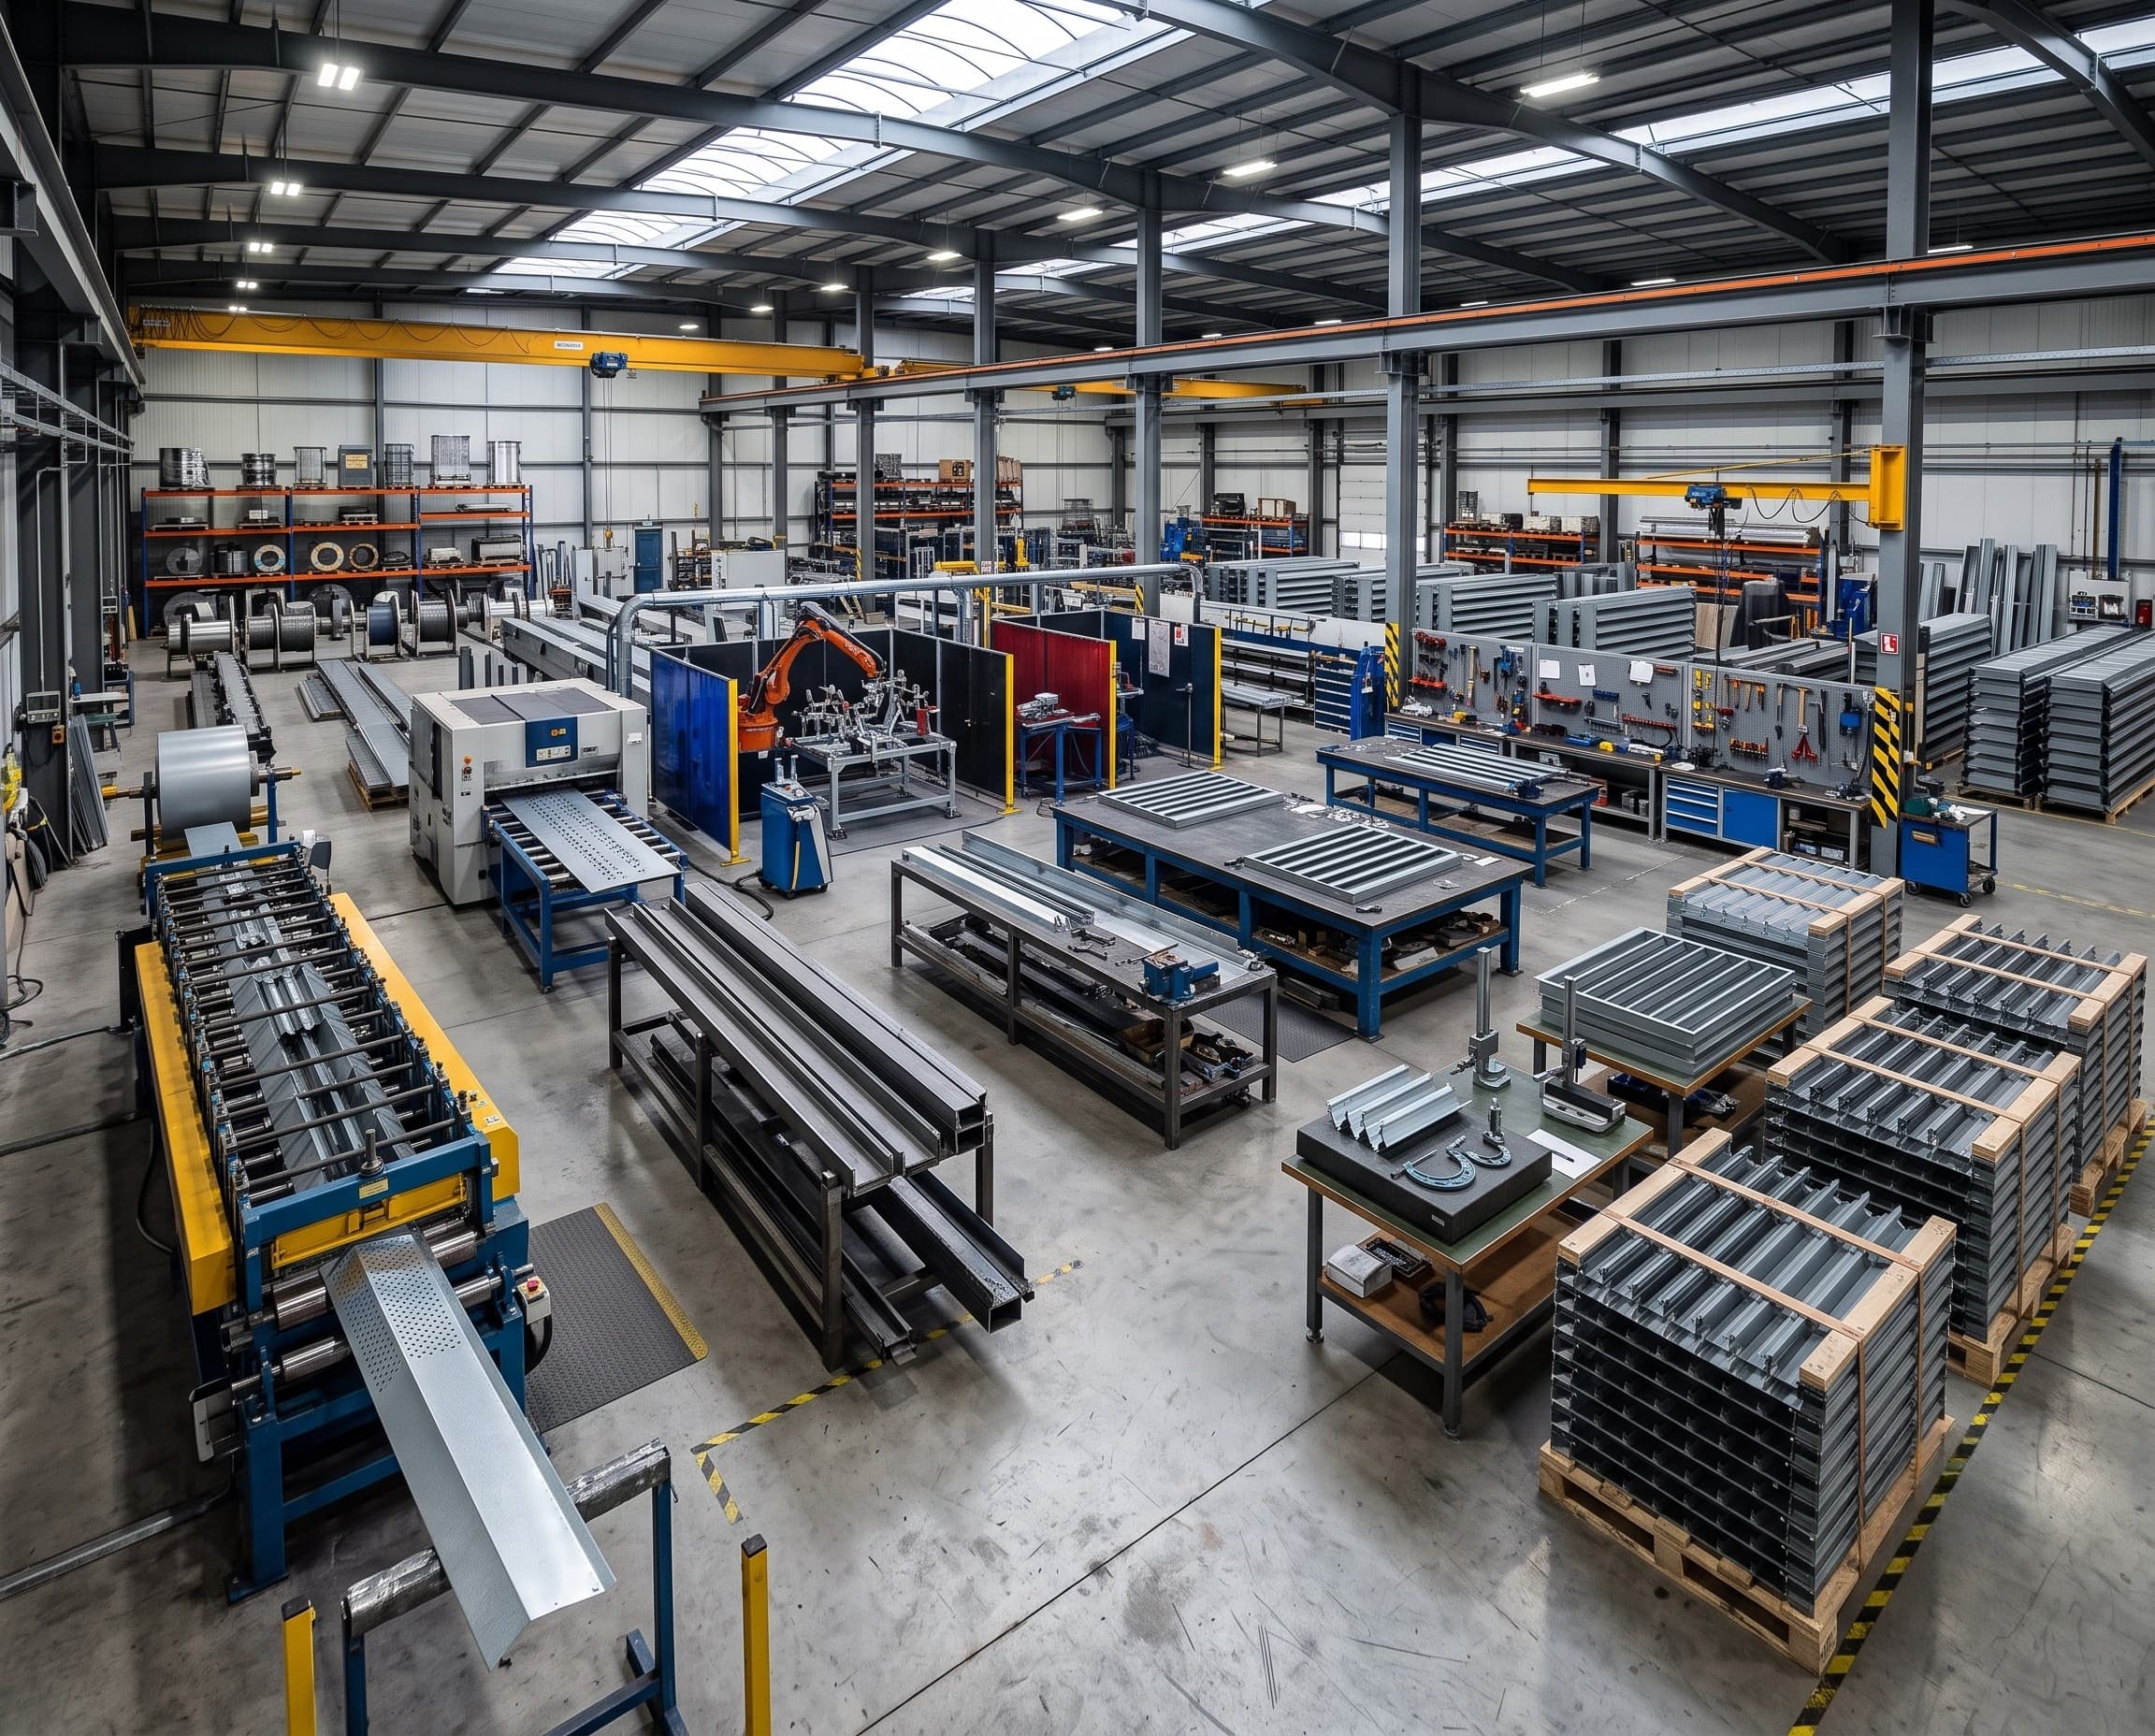
Industrial Louver Fabrication
Blades, Frames, Screens & Drainage Assembly
Precision Manufacturing
Controlled Fabrication Quality
Blade geometry, frame dimensions, screen installation, drainage paths, coating condition and overall assembly quality are inspected before packaging and project dispatch.
Steelbuild Industrial Louvers are manufactured through controlled blade forming, frame fabrication, screen assembly, drainage integration and systematic inspection to deliver consistent airflow, weather protection and long-term façade performance.
Aluminium or galvanized steel sections are precision formed into engineered louver blades with consistent geometry and drainage characteristics.
Perimeter frames, blades, bird mesh, insect screens and drainage components are assembled according to approved fabrication details.
Completed louver assemblies are inspected for blade alignment, frame accuracy, surface finish, drainage paths and overall fabrication quality.
Blade profile, frame squareness, screen fitment, drainage continuity, fastening quality, coating condition and packaging standards are controlled according to approved fabrication and project requirements.
Steelbuild Industrial Louvers deliver dependable air intake, exhaust ventilation and weather protection through engineered blade profiles, drainage systems and integrated façade coordination for modern industrial buildings.
Engineered fixed blades support dependable natural air intake and exhaust across industrial buildings.
Blade geometry and drainage paths help reduce rain penetration while maintaining effective ventilation.
Complete coordination with wall cladding, flashings, structural framing and ventilation openings.