Efficient Vertical Space
Multiple usable floors developed within a compact project footprint.
Discuss your upcoming PEB or industrial project with our team.
Steelbuild Infra Projects Limited delivers engineered multi-storey steel buildings designed for efficient space utilization, faster construction, structural performance and flexible industrial or commercial use.
Integrated structural engineering, fabrication and project execution for multi-level steel building requirements.
Vertical Steel Construction
Multi-storey buildings combine structural steel framing, floor systems, access systems and building envelopes into one coordinated vertical building solution.
Multiple usable floors developed within a compact project footprint.
Columns, beams and floor systems coordinated around operational requirements.
Structural members manufactured through disciplined production processes.
Suitable for industrial, manufacturing, commercial, warehousing and mixed-use building requirements.
Multi-Level Layout
Optimized vertical space utilization
Flexible Applications
Industrial and commercial usage
Coordinated Delivery
Design, fabrication and execution
Multi-storey steel buildings provide maximum utilization of land, faster construction, flexible floor layouts and superior structural performance. They are widely used for manufacturing facilities, warehouses, office buildings, commercial complexes and institutional infrastructure.
Optimized floor layouts with efficient circulation and maximum space utilization.
Engineered columns, beams and floor framing designed for long-term performance.
Factory-manufactured steel components ensure quality, speed and consistency.
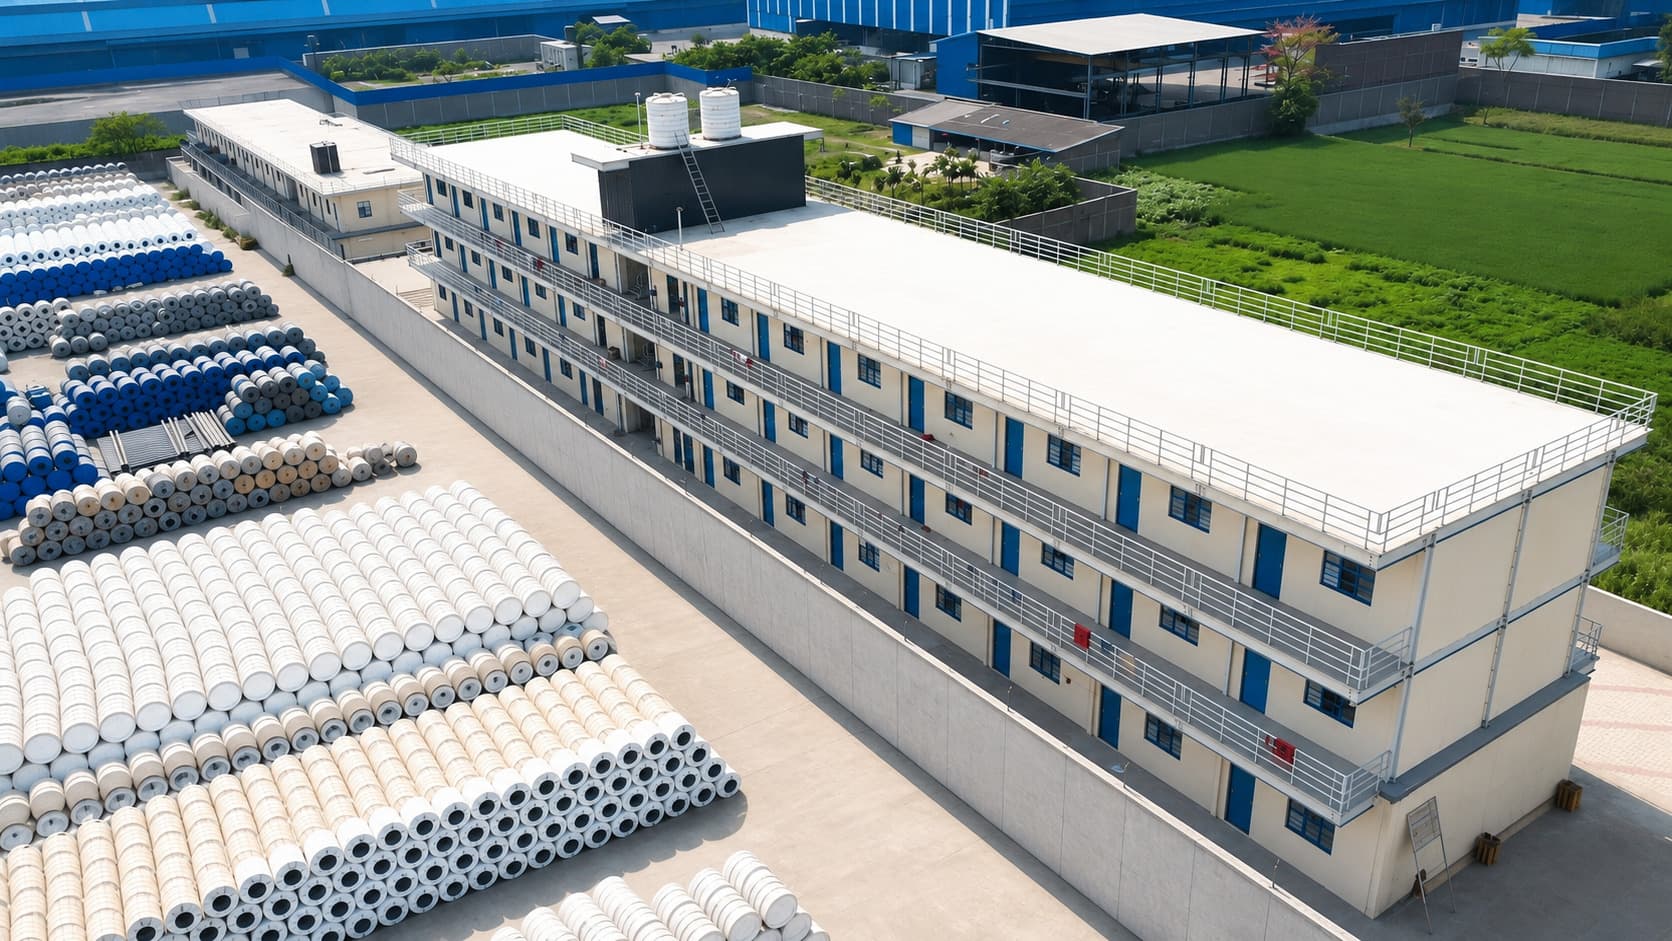
Multi-storey steel construction combines efficient land use, structural flexibility, controlled fabrication and faster project execution within one integrated building system.
Advantage 01
Multiple functional floors help increase usable built-up area within a limited project footprint.
Advantage 02
Factory-fabricated steel components reduce wet construction activities and support quicker project completion.
Advantage 03
Structural grids can be coordinated around offices, production areas, storage, utilities and circulation requirements.
Advantage 04
Columns, beams and floor members are manufactured under controlled processes for dimensional accuracy.
Advantage 05
Steel framing systems are engineered to support vertical, lateral and operational loads across multiple levels.
Advantage 06
Buildings can be planned for additional floors, extensions and changing operational requirements.
Steelbuild Advantage
Every multi-storey steel building is developed according to floor usage, structural loading, access, equipment, utilities, circulation and future expansion requirements.
Multi-storey steel buildings combine vertical framing, floor beams, composite deck systems, access structures and stability systems into one coordinated solution.
Complete Structural Framework
Each level is coordinated through columns, beams, floor decks, bracing and access systems to support structural performance, floor usage and building services.
Structural framing, floor systems and access elements are coordinated according to building usage and loading requirements.
Structural Element 01
Vertical structural members engineered to transfer floor, roof and lateral loads safely to the foundation system.
Structural Element 02
Primary floor beams support the main floor framing and transfer imposed loads through the structural grid.
Structural Element 03
Secondary beams support decking and distribute floor loads efficiently to the primary framing.
Structural Element 04
Profiled steel deck with concrete topping forms an efficient, durable and high-performance floor system.
Structural Element 05
Integrated staircases provide safe movement between floors and are coordinated with structural and architectural layouts.
Structural Element 06
Vertical and horizontal bracing systems support structural stability against wind and lateral forces.
Multi-storey steel structures provide flexibility, speed, structural efficiency and improved space utilization across commercial, institutional, industrial and mixed-use developments.
Multi-Storey Application
Flexible multi-level office buildings designed around workspaces, circulation, services and future expansion requirements.
Multi-Storey Application
Efficient vertical steel structures for corporate centres, administration buildings and professional business facilities.
Multi-Storey Application
Multi-floor commercial spaces developed for retail zones, customer circulation, utilities and mixed business requirements.
Multi-Storey Application
Coordinated steel buildings for healthcare support infrastructure, diagnostic centres and institutional requirements.
Multi-Storey Application
Multi-level steel structures supporting guest areas, service floors, utilities and hospitality operations.
Multi-Storey Application
Steel-framed academic buildings for classrooms, laboratories, training centres and institutional facilities.
Multi-Storey Application
Optimized structural grids for vehicle movement, ramp planning, parking efficiency and vertical load requirements.
Multi-Storey Application
Multi-floor production, utility, process and support buildings engineered around industrial operational requirements.
Multi-Storey Application
Vertical storage and distribution facilities designed for efficient material movement and organized floor usage.
Multi-Storey Application
Integrated multi-level buildings combining commercial, industrial, office, storage and service functions.
Custom Multi-Storey Solution
Our engineering team develops coordinated structural solutions according to floor usage, loading, access, services, equipment and future expansion requirements.
Every multi-storey steel building is engineered, manufactured and delivered through a structured execution process focused on coordination, quality, safety and timely completion.
Process Stage 01
Understanding building usage, floor requirements, project location, loading conditions, access and expected timelines.
Process Stage 02
Developing preliminary floor layouts, structural grids, circulation planning and functional space distribution.
Process Stage 03
Performing structural analysis and developing coordinated engineering drawings for columns, beams, decks and bracing.
Process Stage 04
Manufacturing structural members through controlled cutting, welding, drilling, surface preparation and finishing processes.
Process Stage 05
Checking material traceability, dimensions, fabrication quality, welding and finishing before dispatch.
Process Stage 06
Organizing structural components according to erection sequence and coordinating logistics for project-site delivery.
Process Stage 07
Executing steel erection, floor framing, decking, staircase installation, roofing and cladding coordination.
Process Stage 08
Completing final inspections, closing project observations and handing over the completed building system.
Integrated Delivery
Steelbuild coordinates engineering, fabrication, quality, logistics and erection through one integrated project-delivery system.
Share your floor requirements, building usage, structural loads, project location, access requirements and expected timeline with our team for a coordinated technical and commercial discussion.
Provide the number of floors, floor usage, building dimensions, clear heights, loading requirements and project location.
Our team reviews structural grids, floor systems, staircases, circulation, services and future expansion requirements.
Discuss building usage, operational loads, access, equipment, utilities, project execution and delivery requirements.
Engineering, fabrication, quality inspection, dispatch coordination and site execution through one integrated project-delivery system.