Weather Protection
Roofing systems are coordinated around roof slope, sheet layout, flashing and drainage requirements.
Discuss your upcoming PEB or industrial project with our team.
Steelbuild Infra Projects Limited delivers roofing systems coordinated around building geometry, weather protection, drainage, ventilation, daylighting and approved project requirements.
Final roofing materials, profiles, accessories and installation details follow the approved project scope and technical requirements.
Roof-System Coordination
Coordinated Roof Geometry
Ridge, slope, eaves and drainage
Roofing systems are coordinated around roof slope, sheet layout, flashing and drainage requirements.
Ridge ventilators, turbo ventilators and openings can be planned according to approved project requirements.
Translucent roofing elements can be coordinated with the roof layout where included in the approved scope.
Roofing Options
Project-specific roof-system selection
Drainage Planning
Slope, gutters and water-flow coordination
Integrated Installation
Roofing coordinated with the steel structure
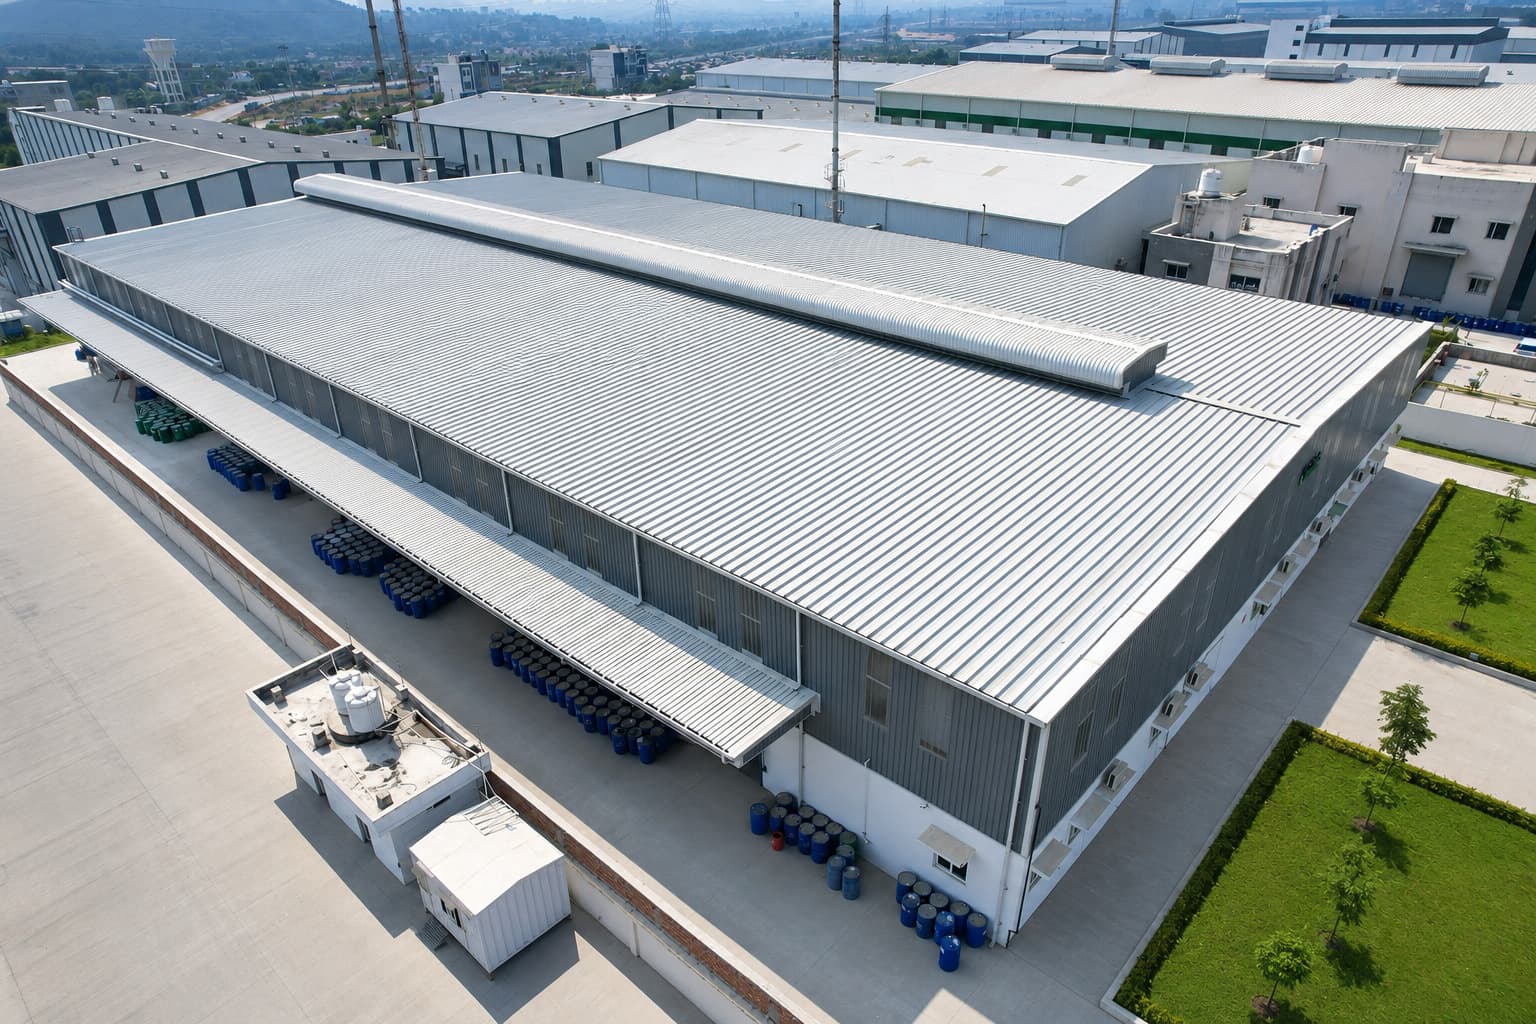
Roof Envelope
Coordinated Roofing Layout
Industrial Roofing System
Roofing Coordination
Industrial roofing is more than sheet installation. Roof geometry, drainage, openings, ventilation and accessories must work together with the supporting steel structure.
Steelbuild Infra Projects Limited coordinates roofing systems according to the approved building layout, roof slope, sheet profile, drainage requirements and project scope.
Roof slope, ridge configuration, eaves and sheet direction are coordinated with the approved building geometry.
Water flow, gutters and downpipe locations are planned according to the approved roofing and drainage arrangement.
Ridge ventilators, turbo ventilators and roof openings can be integrated where included in the approved scope.
Translucent roof elements can be coordinated with the roofing layout and operational requirements.
Final roofing selection and detailing depend on approved structural, architectural, weather-protection and project-scope requirements.
A roofing system performs effectively when roof geometry, materials, drainage, openings and structural supports are planned as one coordinated building system.
Complete Roof Coordination
Roofing selection and detailing must align with the supporting steel structure, roof slope, ridge configuration, drainage, openings and approved operational requirements.
Roofing is coordinated as part of the complete steel-building envelope rather than treated as an isolated finishing item.
Roofing Advantage 01
Roof sheets, ridge details, flashings and closures are coordinated according to the approved building and roofing layout.
Roofing Advantage 02
Roof slope, gutters, eaves and downpipe locations are developed around the approved drainage arrangement.
Roofing Advantage 03
Ridge ventilators, turbo ventilators and roof openings can be incorporated where included in the approved project scope.
Roofing Advantage 04
Roof profile, sheet direction, accessories and installation details are selected according to project requirements.
Final roofing materials, accessories, fasteners, closures and installation details are determined according to the approved project design, manufacturer requirements and site conditions.
Steelbuild Infra Projects Limited provides roofing solutions according to approved project specifications, structural requirements and intended building application.
Roofing Products
Roof panels, deck systems, ventilators and accessories are coordinated according to structural design, drainage and approved project requirements.
Product selection depends on the approved roof geometry, building use, structural support and project scope.
Concealed Fastener Roofing
Steelbuild standing seam roofing uses concealed fastening and a mechanically formed 360° double-lock seam for approved industrial roofing applications.
Primary Roof Covering
Profiled steel roofing sheets provide the primary roof covering for factories, warehouses, industrial facilities and Pre-Engineered Buildings.
Composite Floor Support
Steel deck sheets serve as permanent shuttering and support concrete or composite floor construction in multi-storey and industrial buildings.
Natural Roof Ventilation
Continuous ridge ventilators allow warm air to escape naturally through the roof ridge where specified.
Wind-Driven Ventilation
Roof-mounted turbo ventilators assist natural air movement using wind energy without electrical power.
Every roofing product is selected according to the approved project scope, engineering requirements and intended building application.
Roofing systems are coordinated according to building function, structural arrangement, roof geometry and approved project requirements.
Application Areas
Steelbuild roofing systems are coordinated according to building function, structural arrangement, roof geometry, ventilation strategy and approved project requirements.
Final roofing configuration varies according to each project's engineering and architectural requirements.
Application 01
Roofing systems coordinated for production buildings, engineering plants and industrial manufacturing facilities.
Application 02
Industrial roofing planned for warehouses, logistics centres and storage facilities according to approved project requirements.
Application 03
Roof systems coordinated with production layouts, ventilation strategy and complete building-envelope planning.
Application 04
Roofing solutions developed for commercial developments, retail facilities, offices and showrooms using steel construction.
Application 05
Roof systems coordinated with deck sheets, composite floors and structural steel framing.
Application 06
Project-specific roofing coordinated for institutional and infrastructure steel buildings.
Roof profiles, accessories, drainage, ventilation and installation details are developed according to approved engineering drawings, project requirements and site conditions.
Roofing systems follow a coordinated workflow covering engineering, manufacturing, material planning and project execution.
Stage 01
Reviewing roof layout, building geometry, drainage strategy, ventilation requirements and project scope.
Stage 02
Coordinating roof slope, sheet profile, accessories, structural supports and installation requirements.
Stage 03
Selecting approved roofing components, flashings, closures and related accessories for the project.
Stage 04
Manufacturing roofing components according to approved production drawings and quality procedures.
Stage 05
Delivering roofing materials in sequence and coordinating installation with the structural steel frame.
Stage 06
Reviewing completed roofing works and finalizing the project according to approved requirements.
Roofing systems are developed according to approved drawings, project specifications and coordinated installation planning.
Share your building details, roof geometry, drawings and project requirements with our engineering team for a technical discussion on suitable roofing solutions.
Before We Begin
Building dimensions, roof geometry and intended building application.
Preferred roofing system, accessories and ventilation requirements.
Drawings, specifications, site conditions and project schedule.
Final roofing materials, accessories and installation details are developed according to approved engineering drawings and project requirements.