
Permanent Formwork
Acts as permanent shuttering during concrete casting, eliminating conventional temporary formwork.
Discuss your upcoming PEB or industrial project with our team.
Steelbuild Deck Sheets provide permanent formwork for reinforced concrete slabs, enabling faster construction, improved structural performance and efficient composite floor systems for multi-storey buildings.
Permanent steel formwork engineered for composite floor construction in commercial and industrial buildings.
Works together with reinforced concrete slabs to improve structural efficiency, construction speed and floor performance.
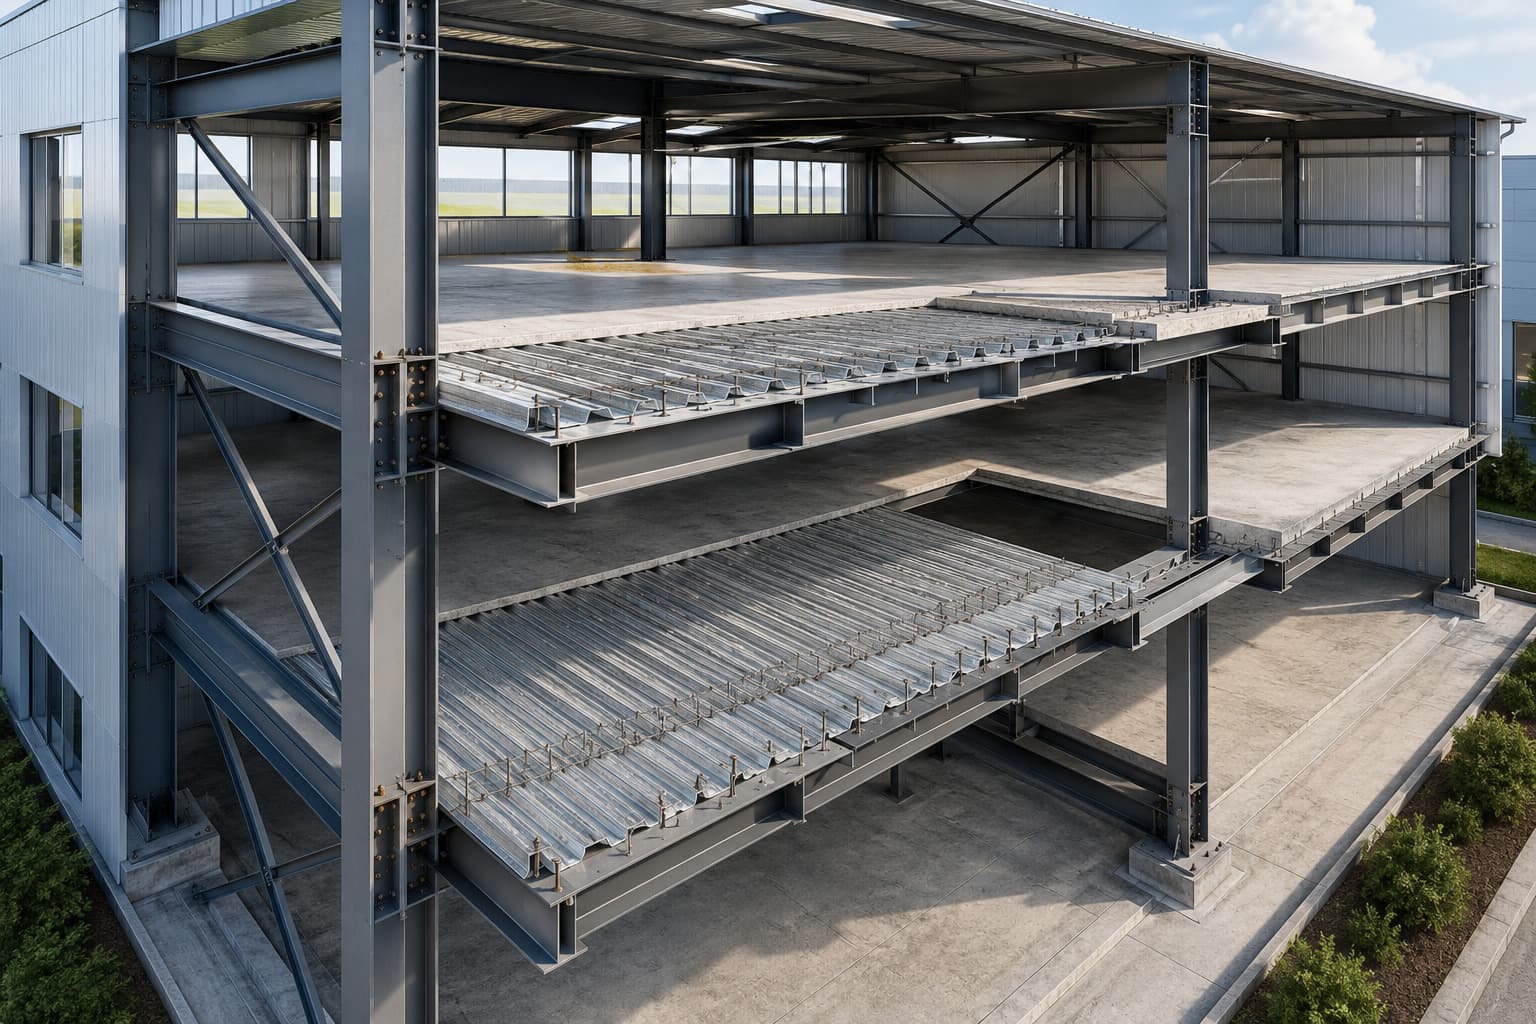
Composite Floor Construction
Steel Deck Sheet & Structural Floor System
Engineered Deck System
Profiled Deck Sheets
01Permanent steel formwork for floor slabs
Composite Concrete Slab
02Reinforced concrete integrated with steel deck
Structural Floor Beams
03Primary and secondary supporting members
Shear Connection
04Composite interaction where technically required
Composite Floor Performance
Deck sheets, floor beams, reinforcement and concrete work together as one coordinated structural floor assembly.
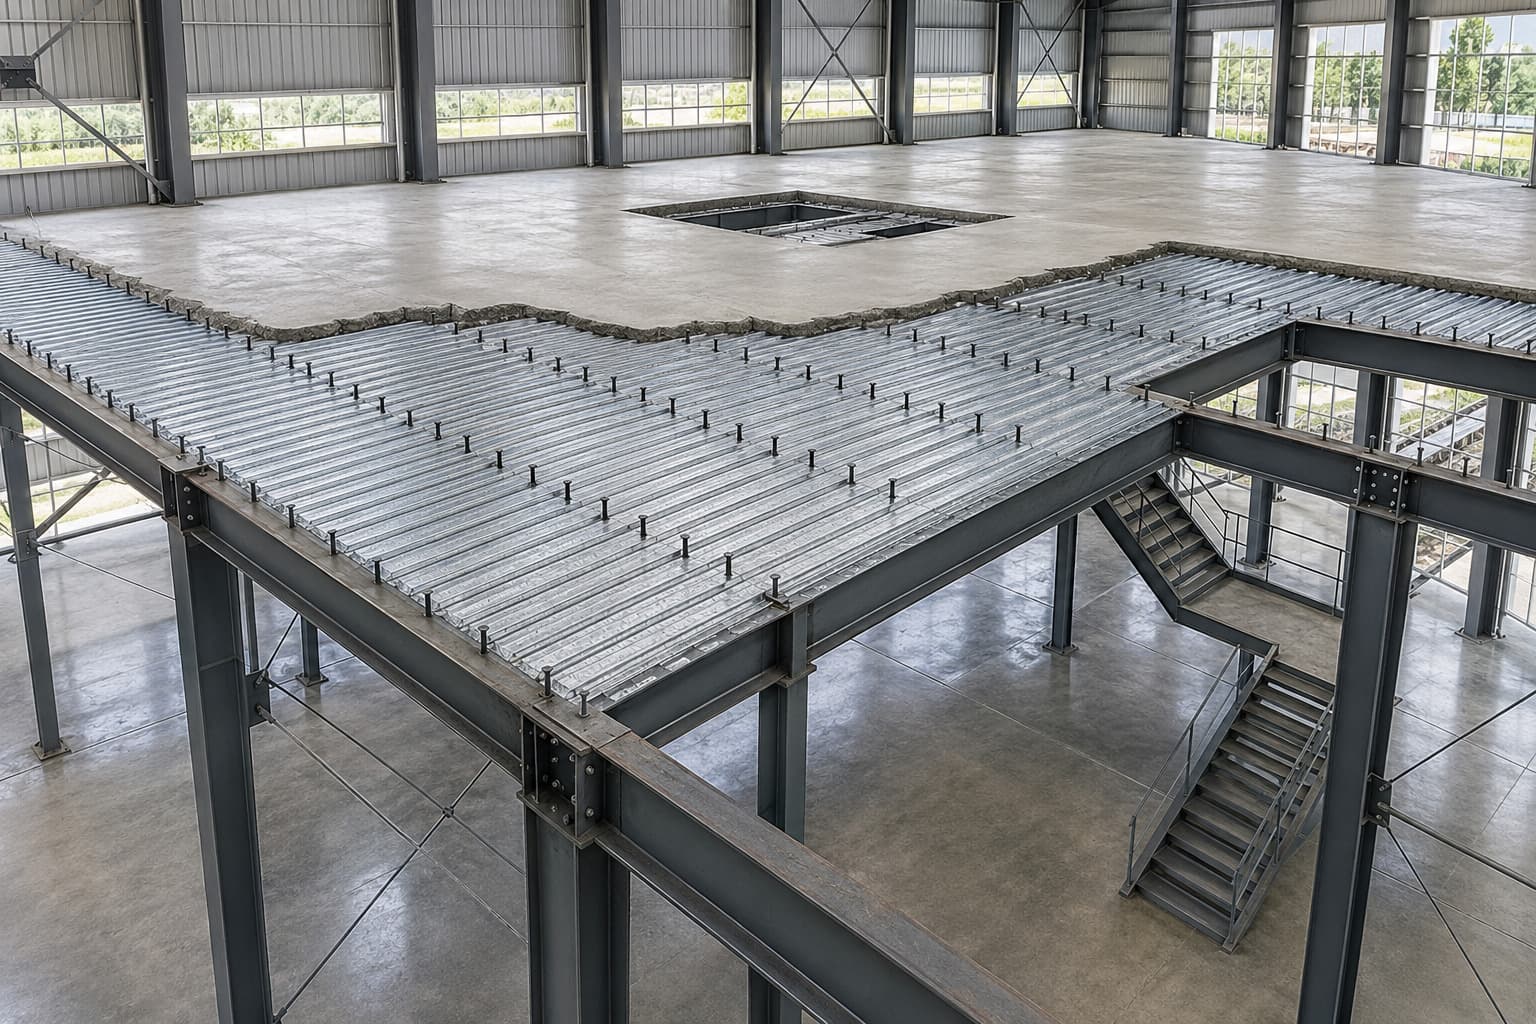
Composite Floor Technology
Steel Deck + Reinforced Concrete
Engineered Floor System
Structural Floor System
Steel deck sheets remain as a permanent part of the structure while working compositely with reinforced concrete to create efficient floor systems.
Steelbuild Deck Sheets provide an efficient composite floor solution for commercial, industrial and multi-storey buildings. The profiled steel deck acts as permanent formwork during construction and contributes to the structural performance of the completed floor.
Acts as permanent shuttering during concrete casting, eliminating conventional temporary formwork.
Works together with reinforced concrete to improve floor strength and structural efficiency.
Manufactured from high-quality coated steel for durability, corrosion resistance and long service life.
Deck-sheet profile, slab depth, reinforcement, supporting steel and connection details are finalized according to approved structural drawings and project requirements.
Steel deck sheets provide faster construction, structural efficiency and long-term durability while improving overall project productivity.
Deck Advantage 01
Deck sheets eliminate conventional shuttering and significantly reduce floor construction time.
Deck Advantage 02
Acts as permanent steel formwork and becomes an integral part of the composite floor.
Deck Advantage 03
Composite interaction between steel deck and concrete improves floor performance.
Deck Advantage 04
Optimized slab thickness and reduced temporary formwork requirements improve economy.
Deck Advantage 05
Suitable for commercial, industrial and multi-storey applications requiring wider floor spans.
Deck Advantage 06
Manufactured from premium coated steel for long-lasting structural performance.
Final deck-sheet profile, sheet thickness, span arrangement, concrete slab depth, reinforcement, shear connection and structural support details are developed according to approved engineering drawings, design loads and project-specific requirements.
Steel deck sheets, concrete, reinforcement, shear connectors, floor beams and supporting steel members work together as one coordinated structural floor assembly.
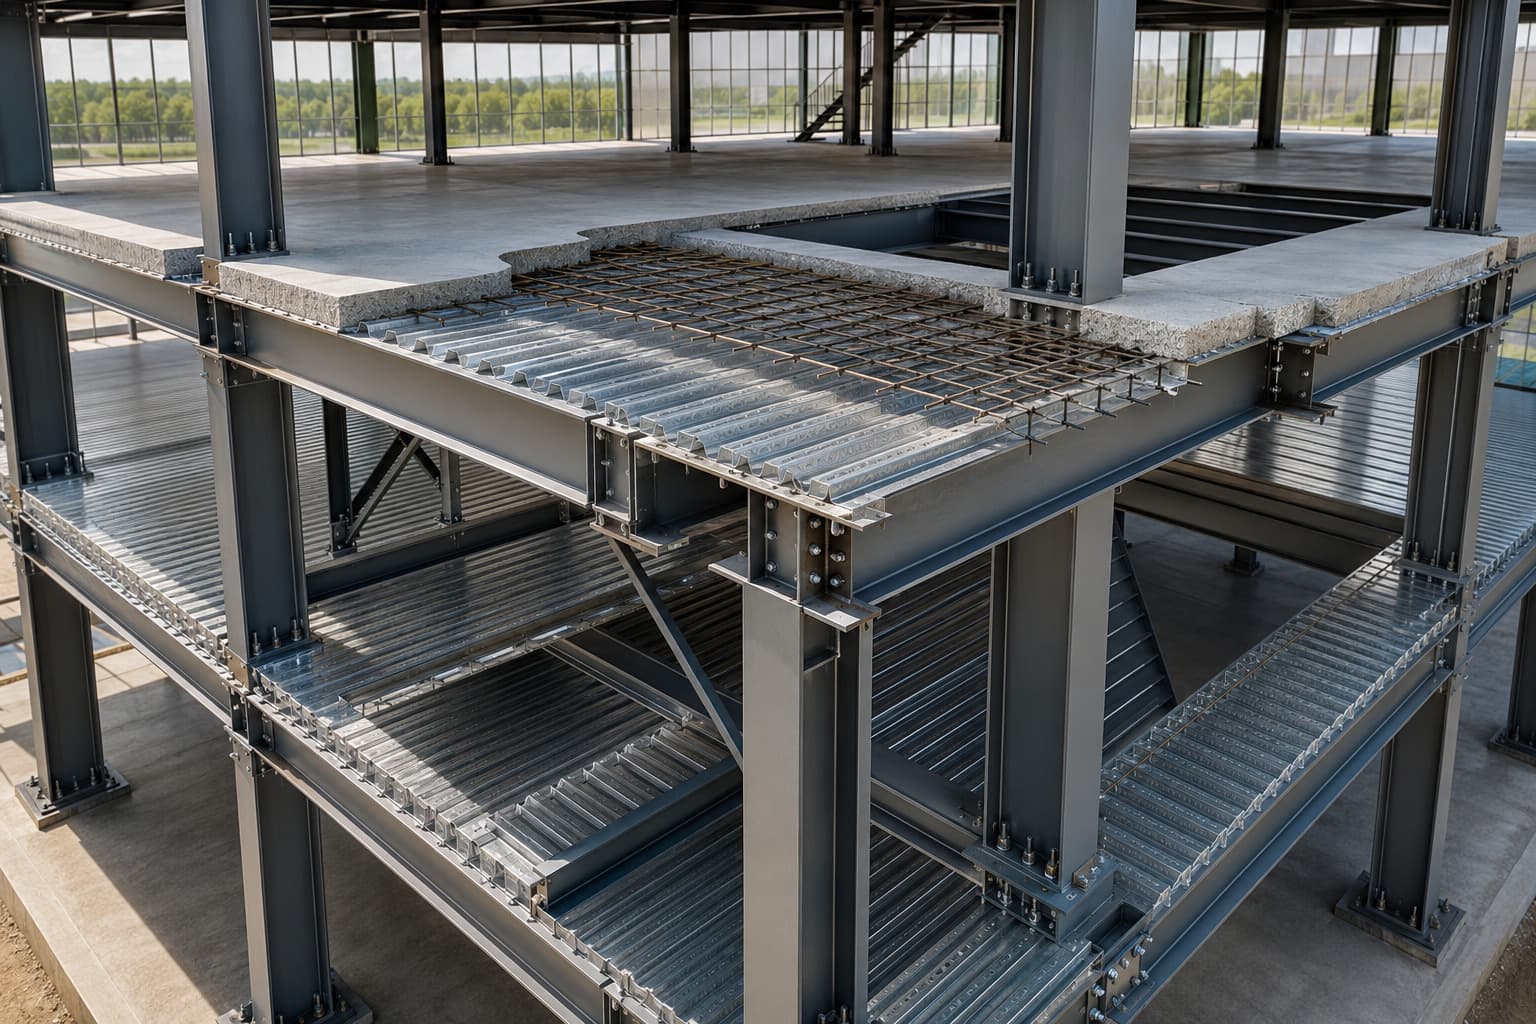
Composite Floor Assembly
Deck Sheets, Concrete & Structural Integration
Major Structural Components
Steel Deck Profile
Permanent formwork and structural deck surface
Concrete Slab
Composite reinforced floor construction
Shear Connectors
Composite beam-to-slab interaction
Secondary Beams
Direct support beneath deck sheets
Primary Beams
Main floor-load carrying members
Steel Columns
Vertical structural load transfer
Composite Floor Coordination
Deck sheets, reinforcement, concrete, shear connections and supporting beams operate together as one structural floor system.
Structural Component 01
Cold-formed profiled sheets creating permanent formwork for the composite concrete floor slab.
Structural Component 02
Reinforced concrete cast over the deck sheets to form the completed structural floor system.
Structural Component 03
Headed studs or approved connectors enabling composite interaction between beams and concrete.
Structural Component 04
Main structural floor beams carrying loads toward the steel columns and primary framing.
Structural Component 05
Supporting members positioned beneath deck sheets according to approved span requirements.
Structural Component 06
Reinforcement mesh or bars coordinated within the concrete slab where structurally required.
Structural Component 07
Perimeter members and support details forming stable floor edges and deck bearing locations.
Structural Component 08
Bolted and welded connections integrating beams, columns, deck supports and composite floors.
Final deck-sheet profile, slab thickness, reinforcement arrangement, shear connectors, beam spacing, support details and composite floor design are developed according to approved engineering drawings, structural loading requirements and project-specific conditions.
Steel deck sheets support efficient composite floor construction across industrial, warehouse, commercial, institutional and infrastructure projects.
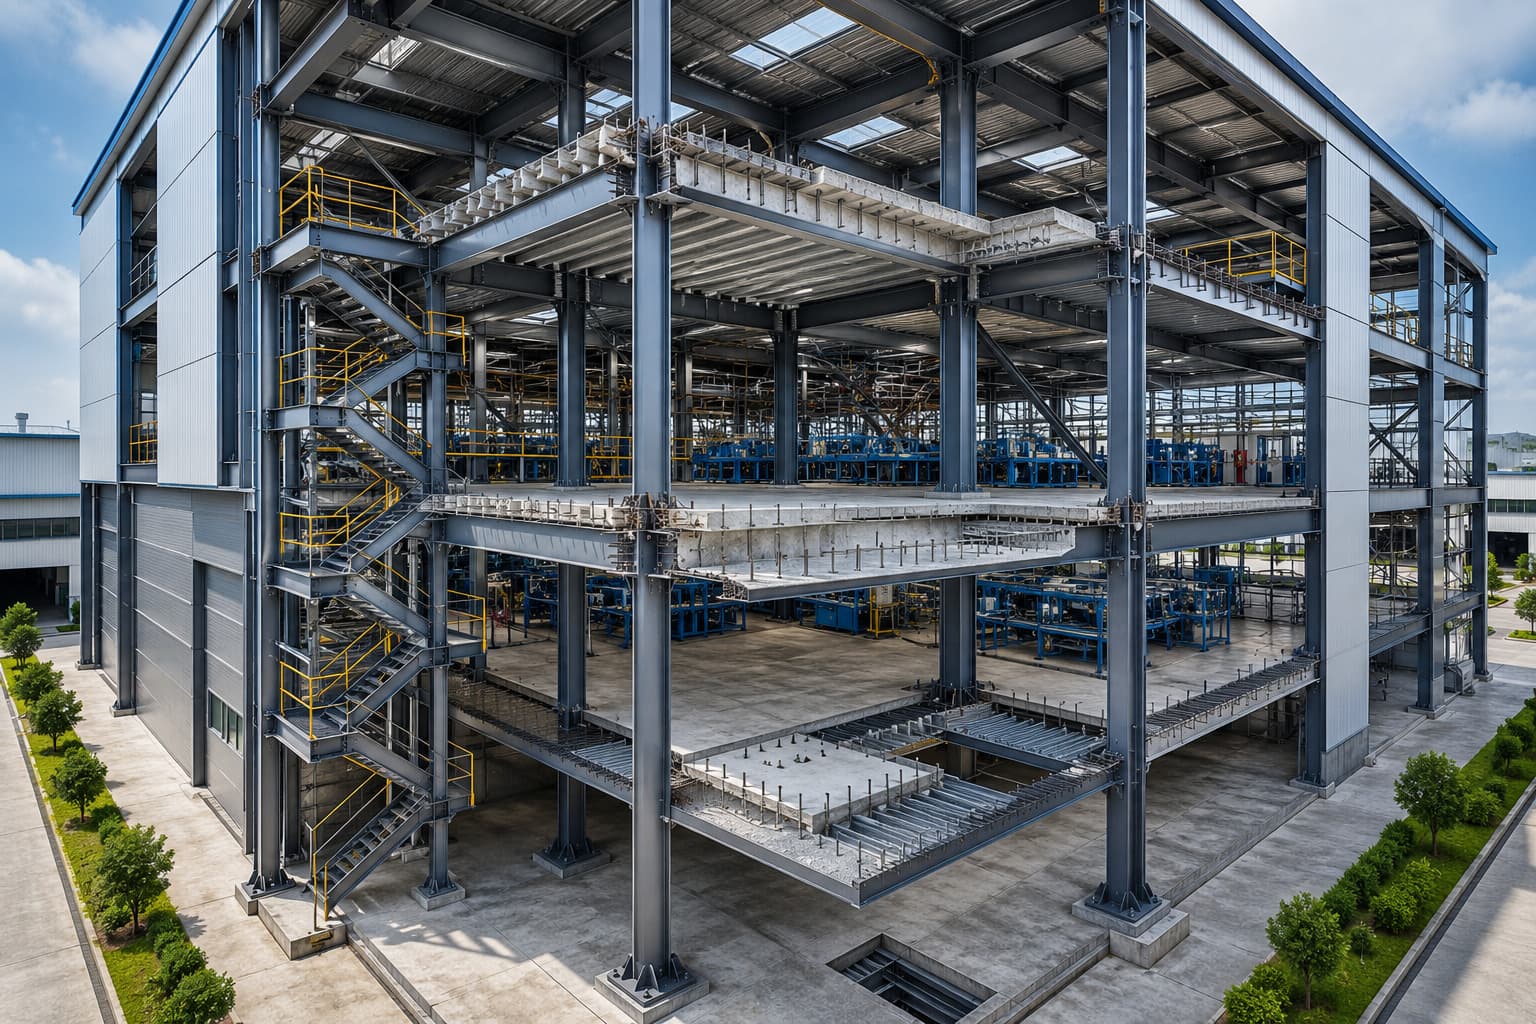 Application 01
Composite deck floors for industrial steel buildings requiring multiple operational levels and efficient load transfer.
Composite Floor Application
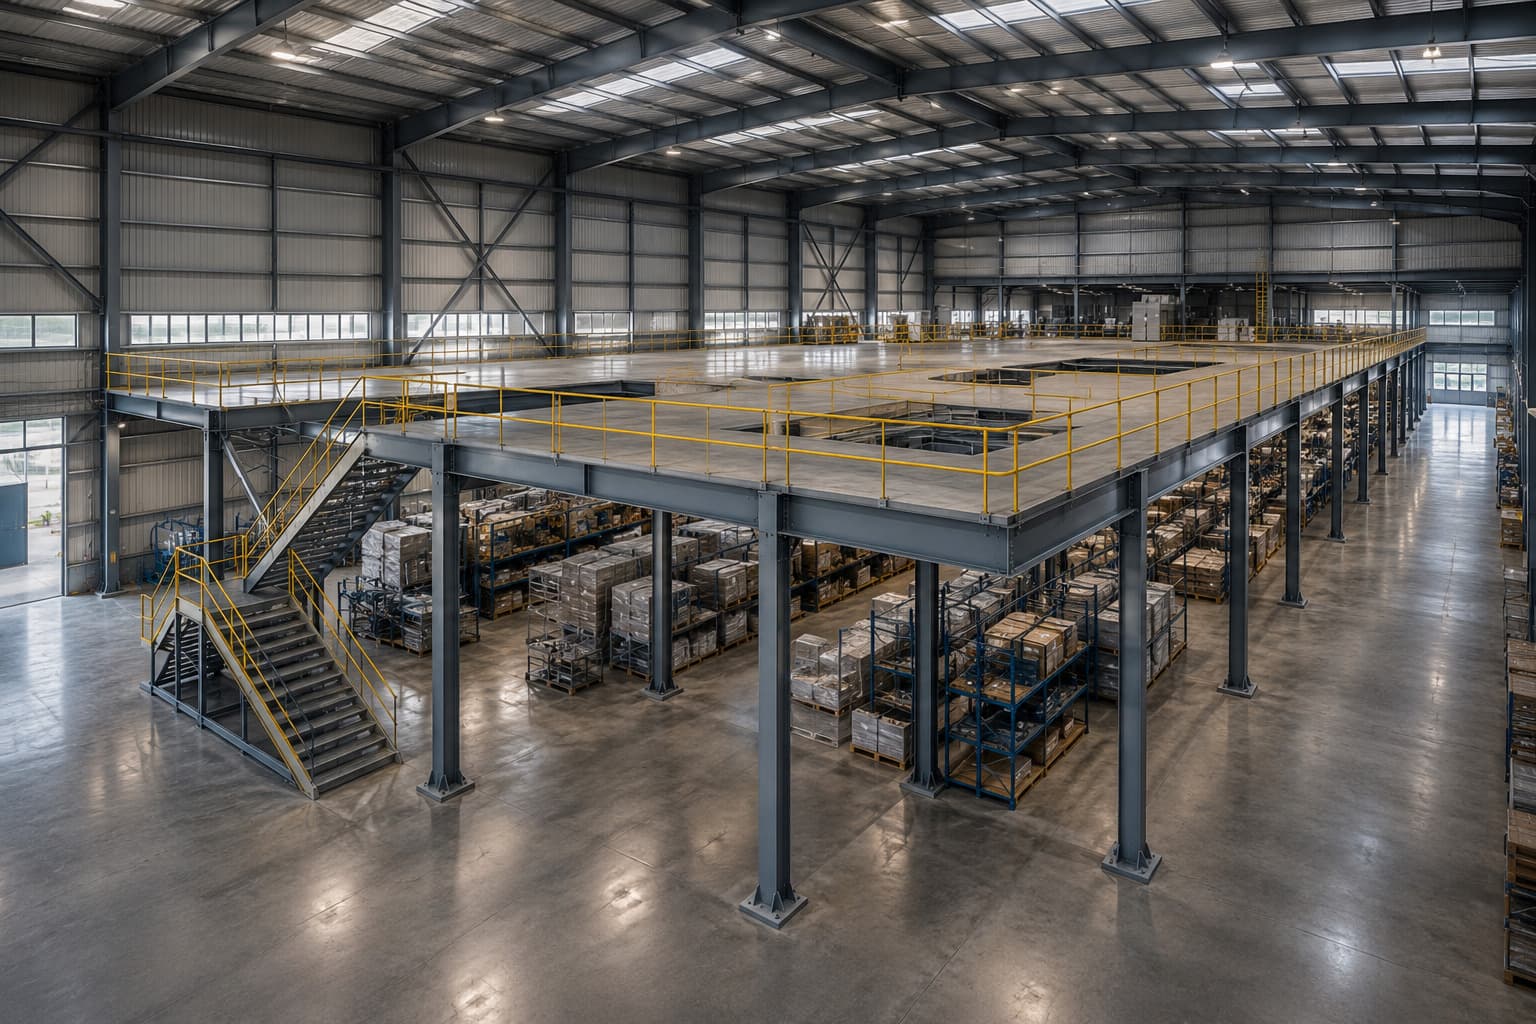 Application 02
Permanent deck-sheet formwork for elevated storage, office and operational mezzanine floors.
Composite Floor Application
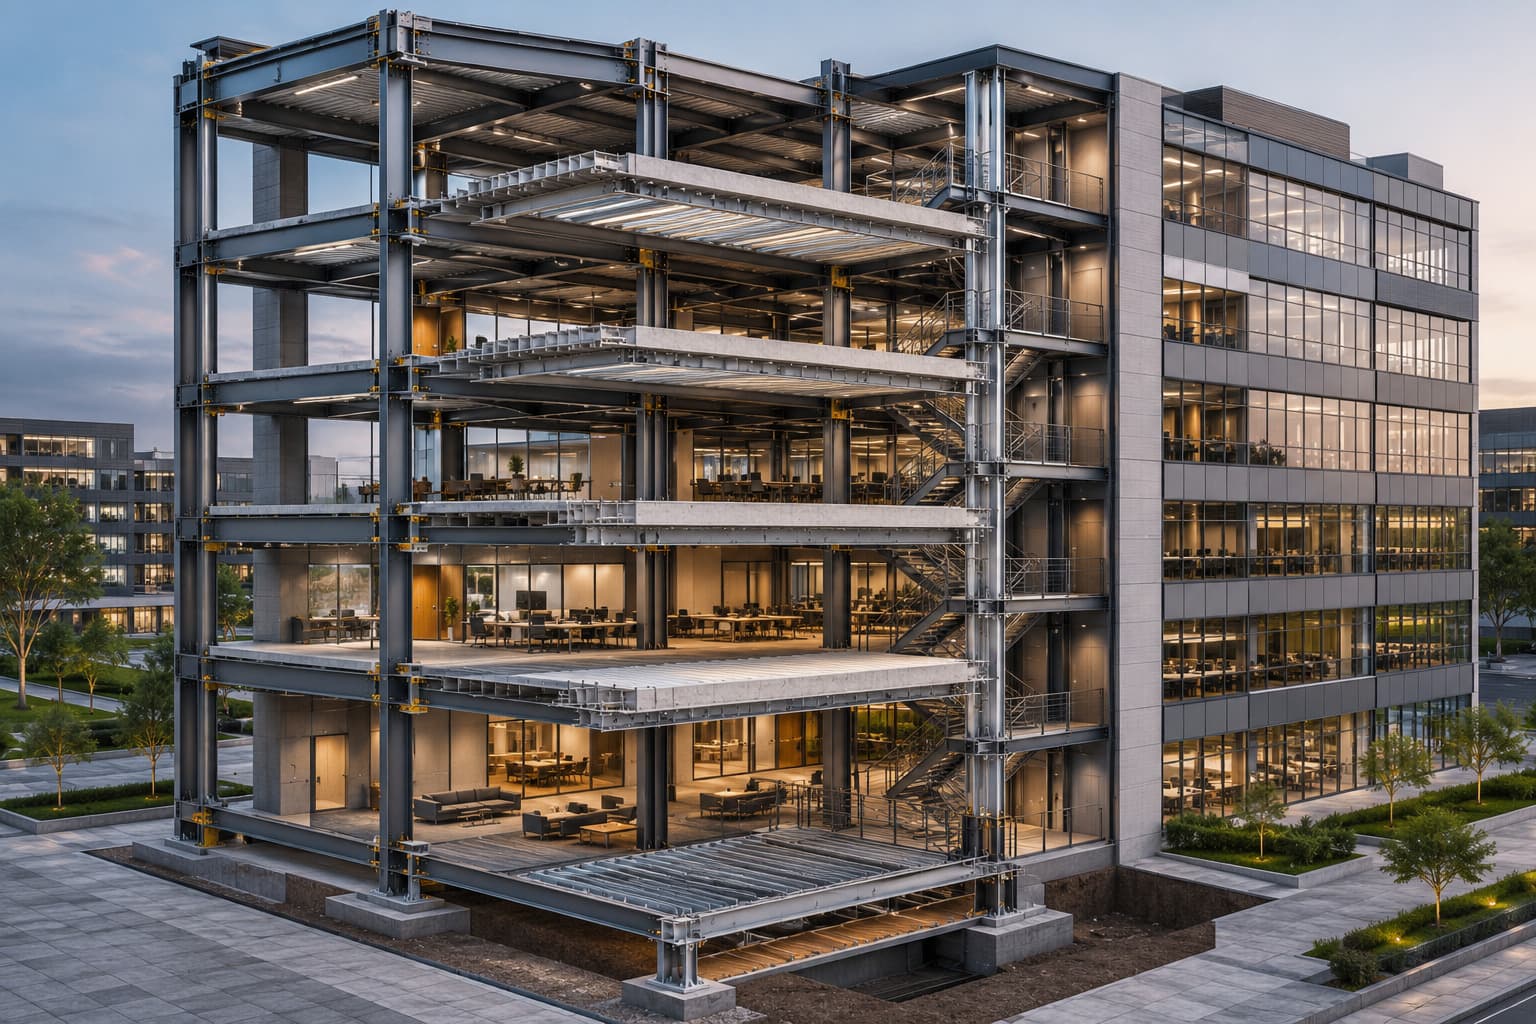 Application 03
Composite steel floor construction for modern commercial and multi-storey office developments.
Composite Floor Application
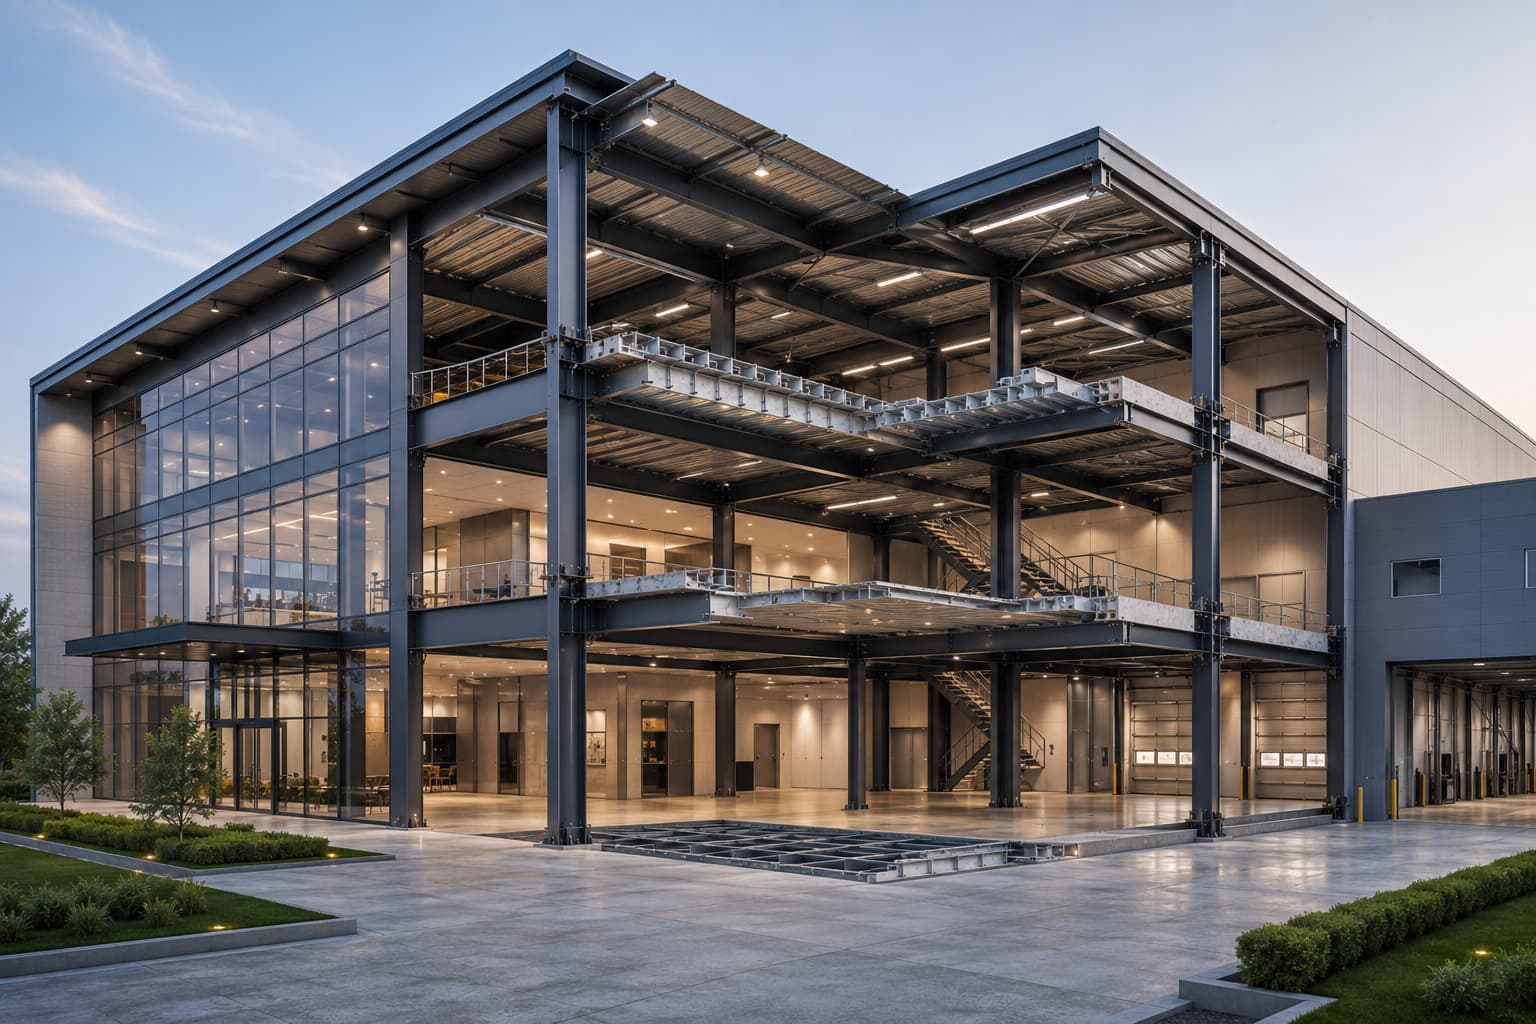 Application 04
Wide-span composite floors for multi-level showrooms, display areas and service facilities.
Composite Floor Application
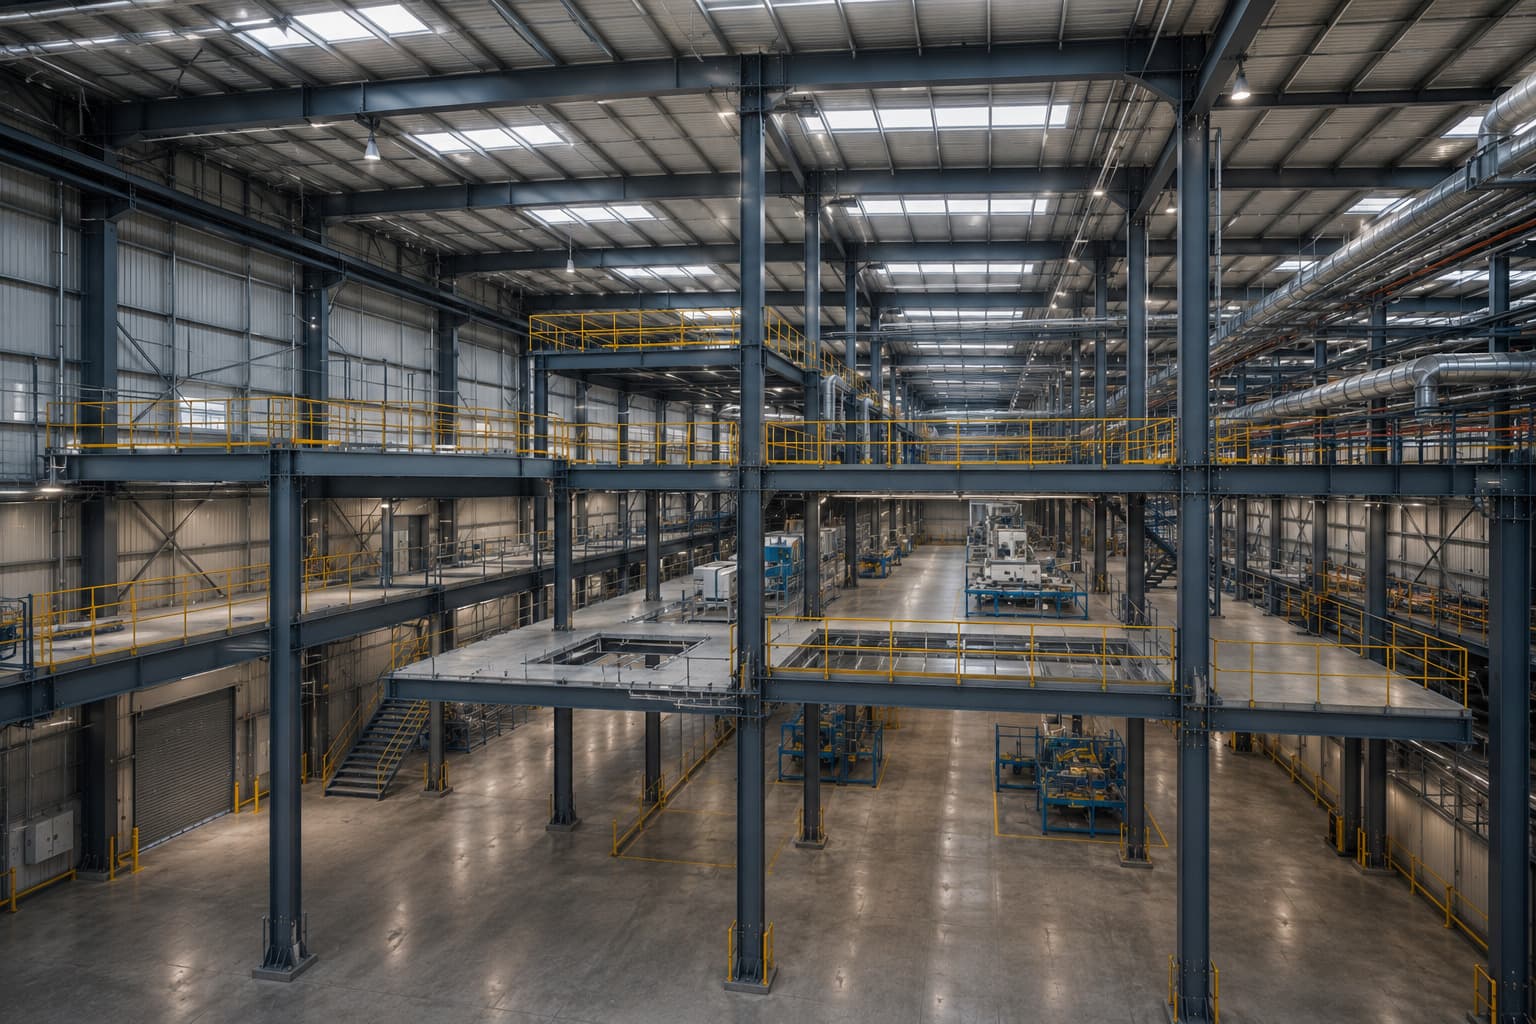 Application 05
Intermediate production, maintenance and utility floors coordinated with industrial equipment and services.
Composite Floor Application
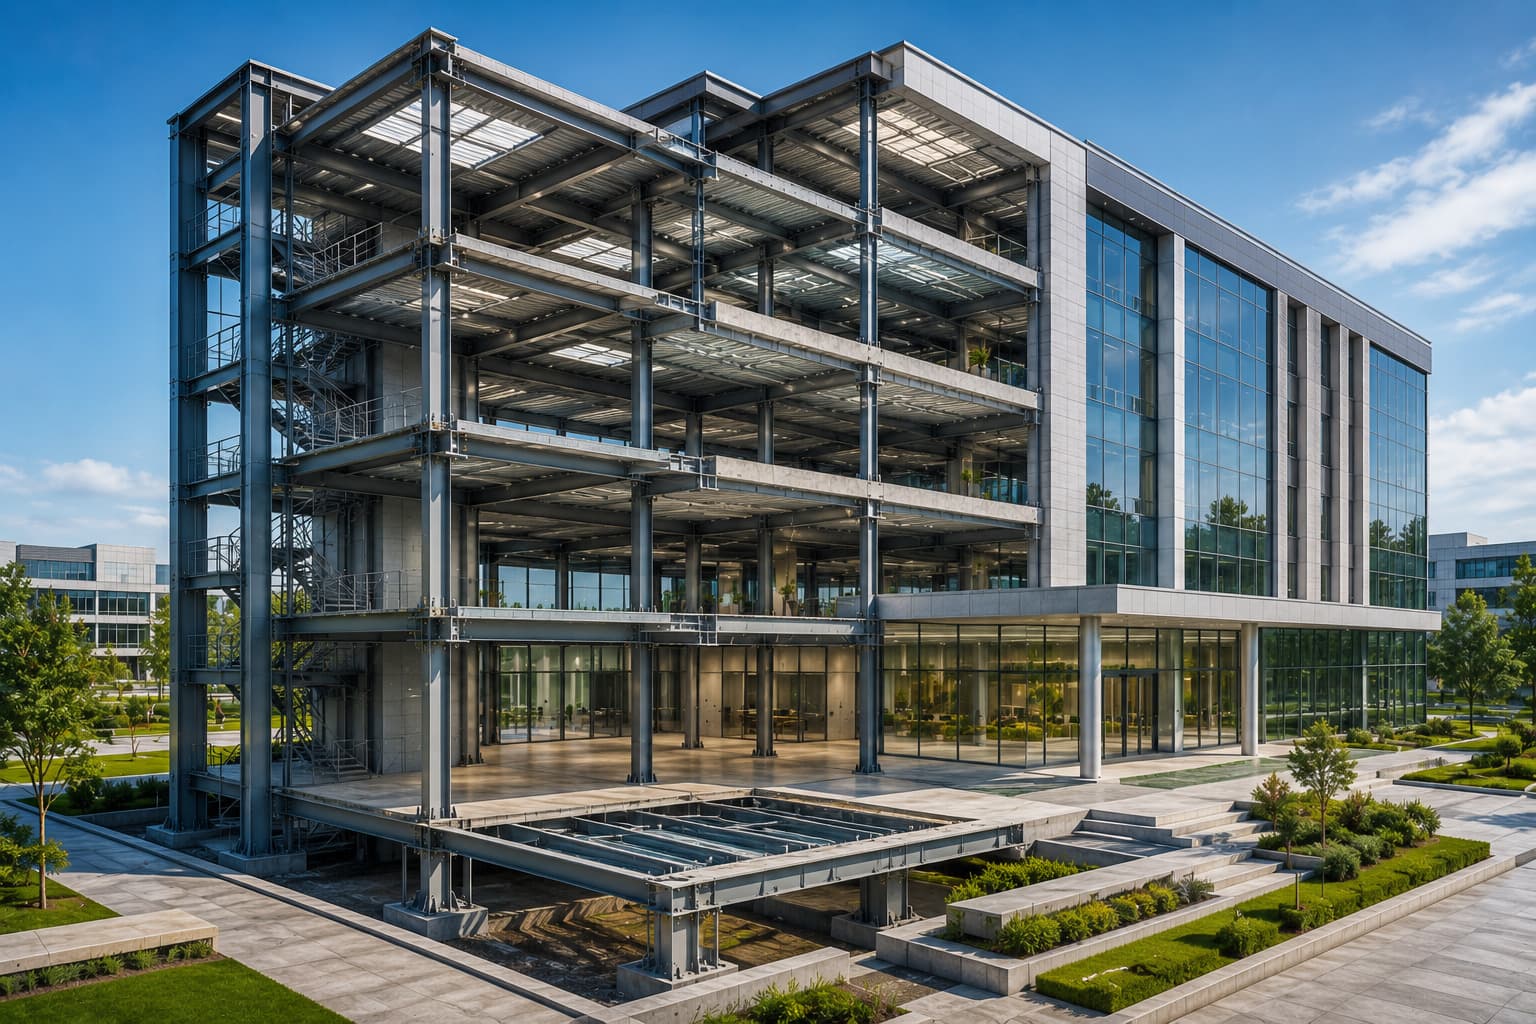 Application 06
Composite floor systems for institutional, public and infrastructure buildings requiring organized structural grids.
Composite Floor Application
Steel deck sheets are widely used in industrial buildings, warehouses, commercial offices, automobile showrooms, manufacturing facilities and institutional projects where faster construction, composite structural performance and long-span floor systems are required.
Every deck-sheet project follows a coordinated process covering structural engineering, production, installation, reinforcement and concrete slab completion.
Process Step 01
Reviewing floor layout, building usage, structural grid, design loads, floor openings and project requirements.
Process Step 02
Developing the deck profile, sheet thickness, slab depth, reinforcement and composite floor arrangement.
Process Step 03
Coordinating deck spans, primary beams, secondary beams, columns, edge members and floor openings.
Process Step 04
Precision roll-forming deck sheets from approved coated steel material according to production requirements.
Process Step 05
Checking profile geometry, dimensions, sheet thickness, coating condition and finished production quality.
Process Step 06
Organizing completed deck sheets for safe packing, identification, transportation and site delivery.
Process Step 07
Installing deck sheets across approved supporting beams with correct bearing, overlap and edge detailing.
Process Step 08
Coordinating reinforcement, shear connectors, concrete placement, finishing and final composite floor inspection.
Deck-sheet profile, structural framing, reinforcement, shear connectors, concrete slab design and installation sequencing are coordinated according to approved engineering drawings and project requirements.
Steelbuild manufactures deck sheets using controlled roll-forming technology to achieve consistent rib geometry, profile accuracy and reliable structural performance for composite floor systems.
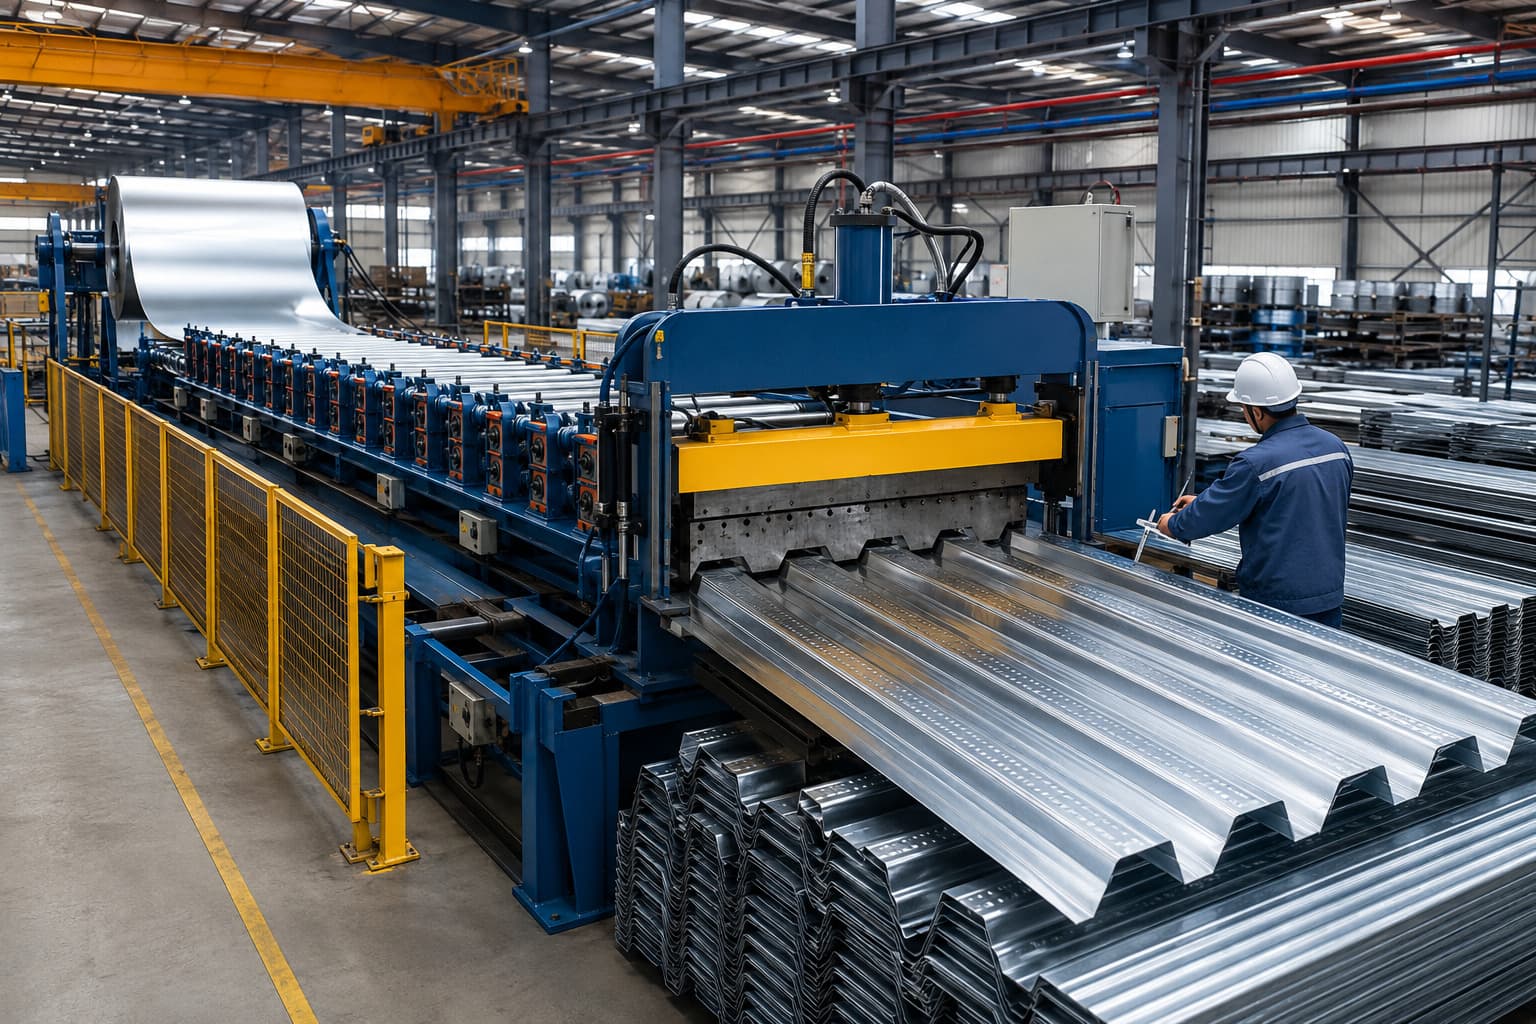
Precision Roll Forming
Manufacturing Specifications
Roll-forming stations maintain consistent deck depth, rib geometry and effective cover width.
Coated steel coils are progressively formed into approved load-bearing deck-sheet profiles.
Finished sheets are checked for dimensions, profile consistency, surface condition and material quality.
Deck-sheet quantities and lengths are manufactured according to approved drawings and floor layouts.
Talk to our engineering team for composite floor systems designed for strength, speed, structural efficiency and long-term performance.
Contact Our ExpertsSteelbuild delivers premium deck sheet solutions for industrial, commercial and multi-storey buildings with precision engineering, controlled manufacturing and reliable structural performance.
Permanent steel formwork designed for composite floor construction and structural efficiency.
Engineered deck systems for industrial, commercial and office developments requiring reliable floor construction.
Every deck sheet solution is developed according to approved engineering standards and project requirements.